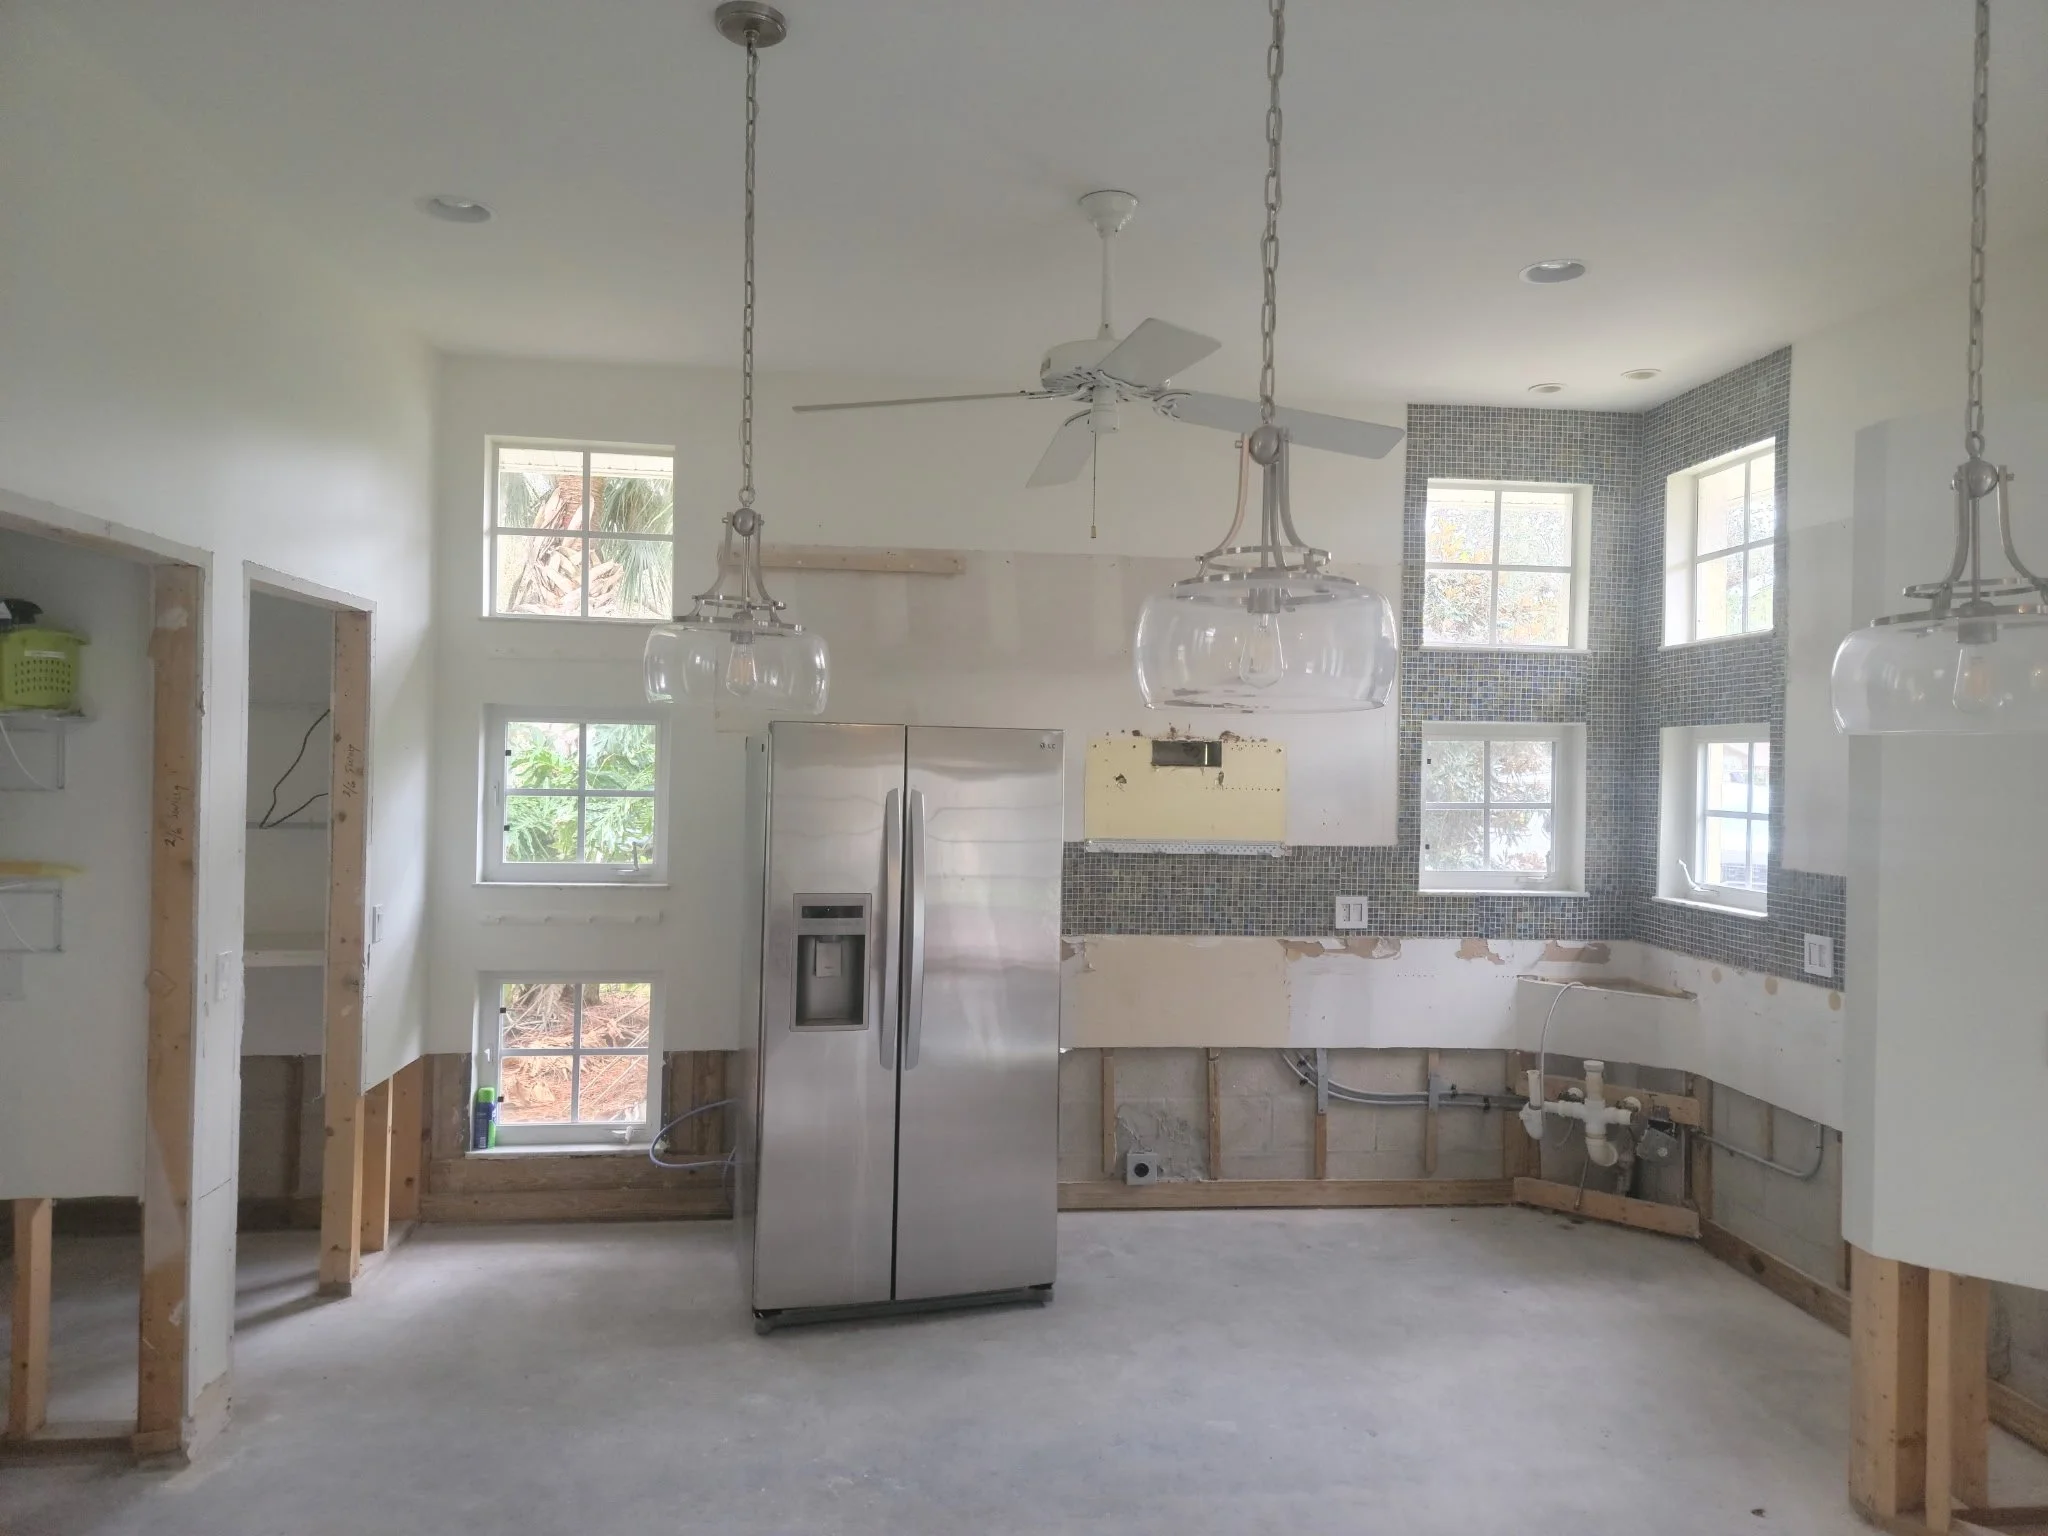
Ms. J.L.’s Project View 1. Hurricane damaged home awaiting remodel. Demo completed.
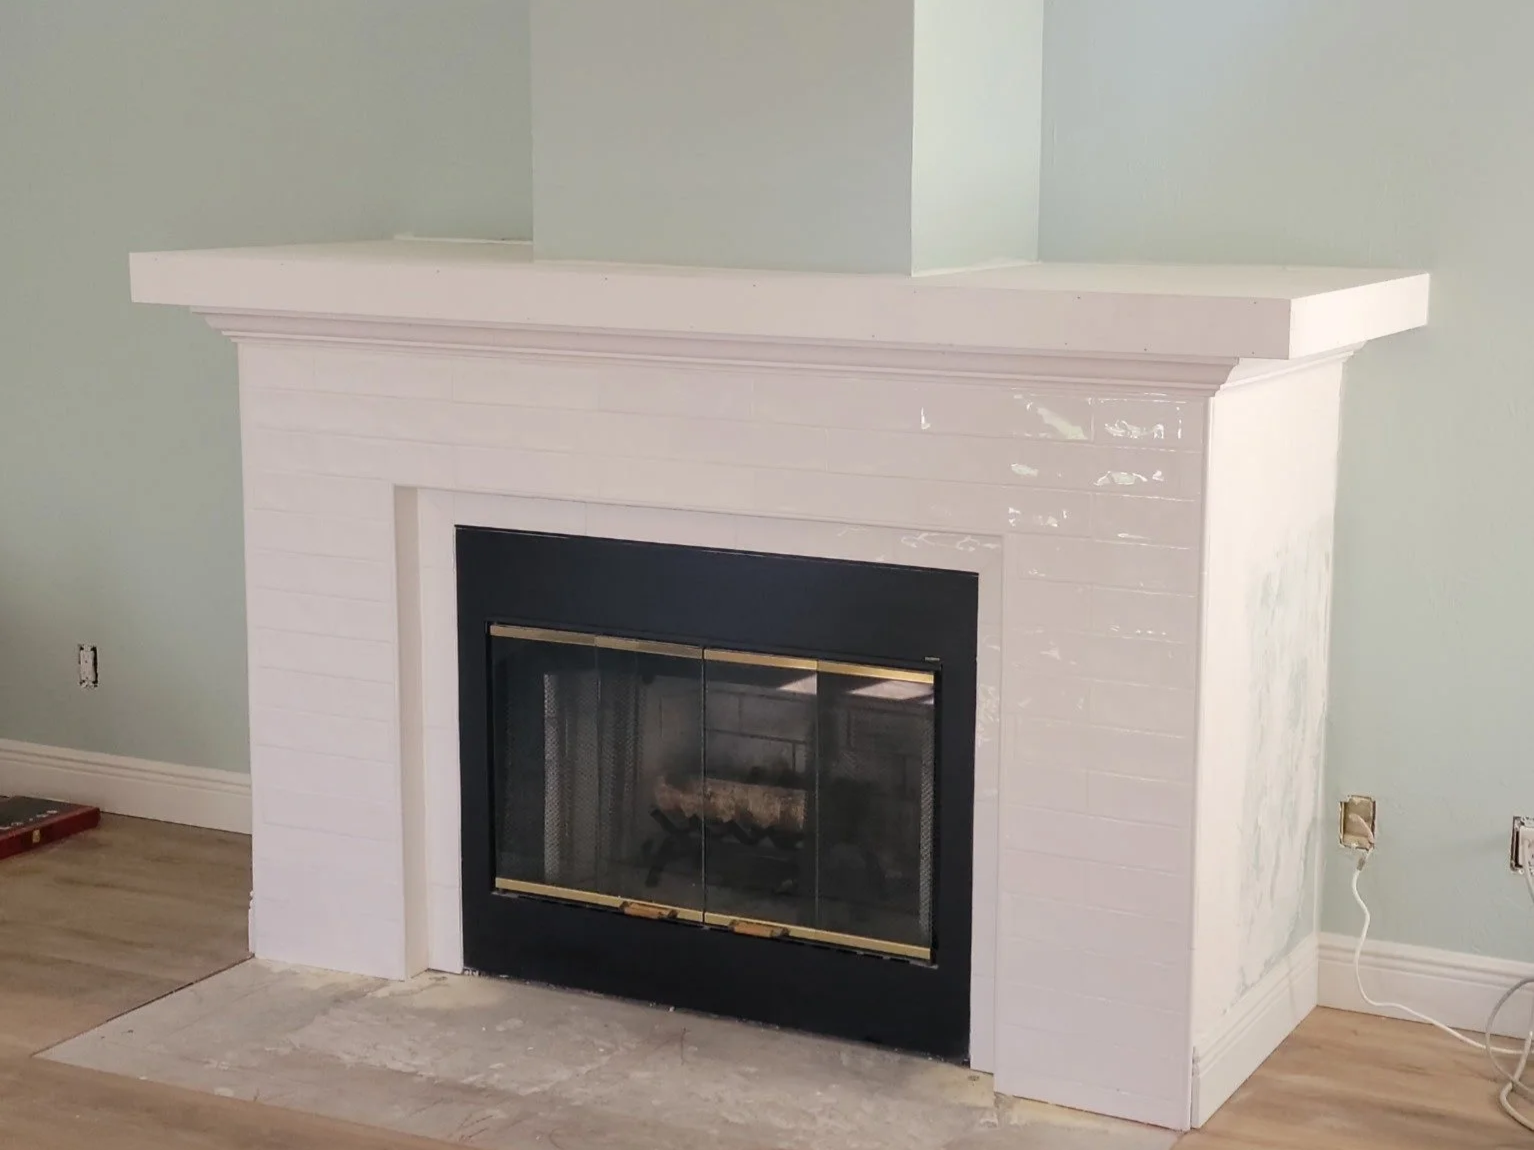
Ms. J.L.’s Project View 5. Faceplate and mantle around fireplace built and tiled after hurricane damage.

Mr. K Project View 4. Mini office area with waterfall counter tops and coffee bar with mini-fridge and custom cabinetry.
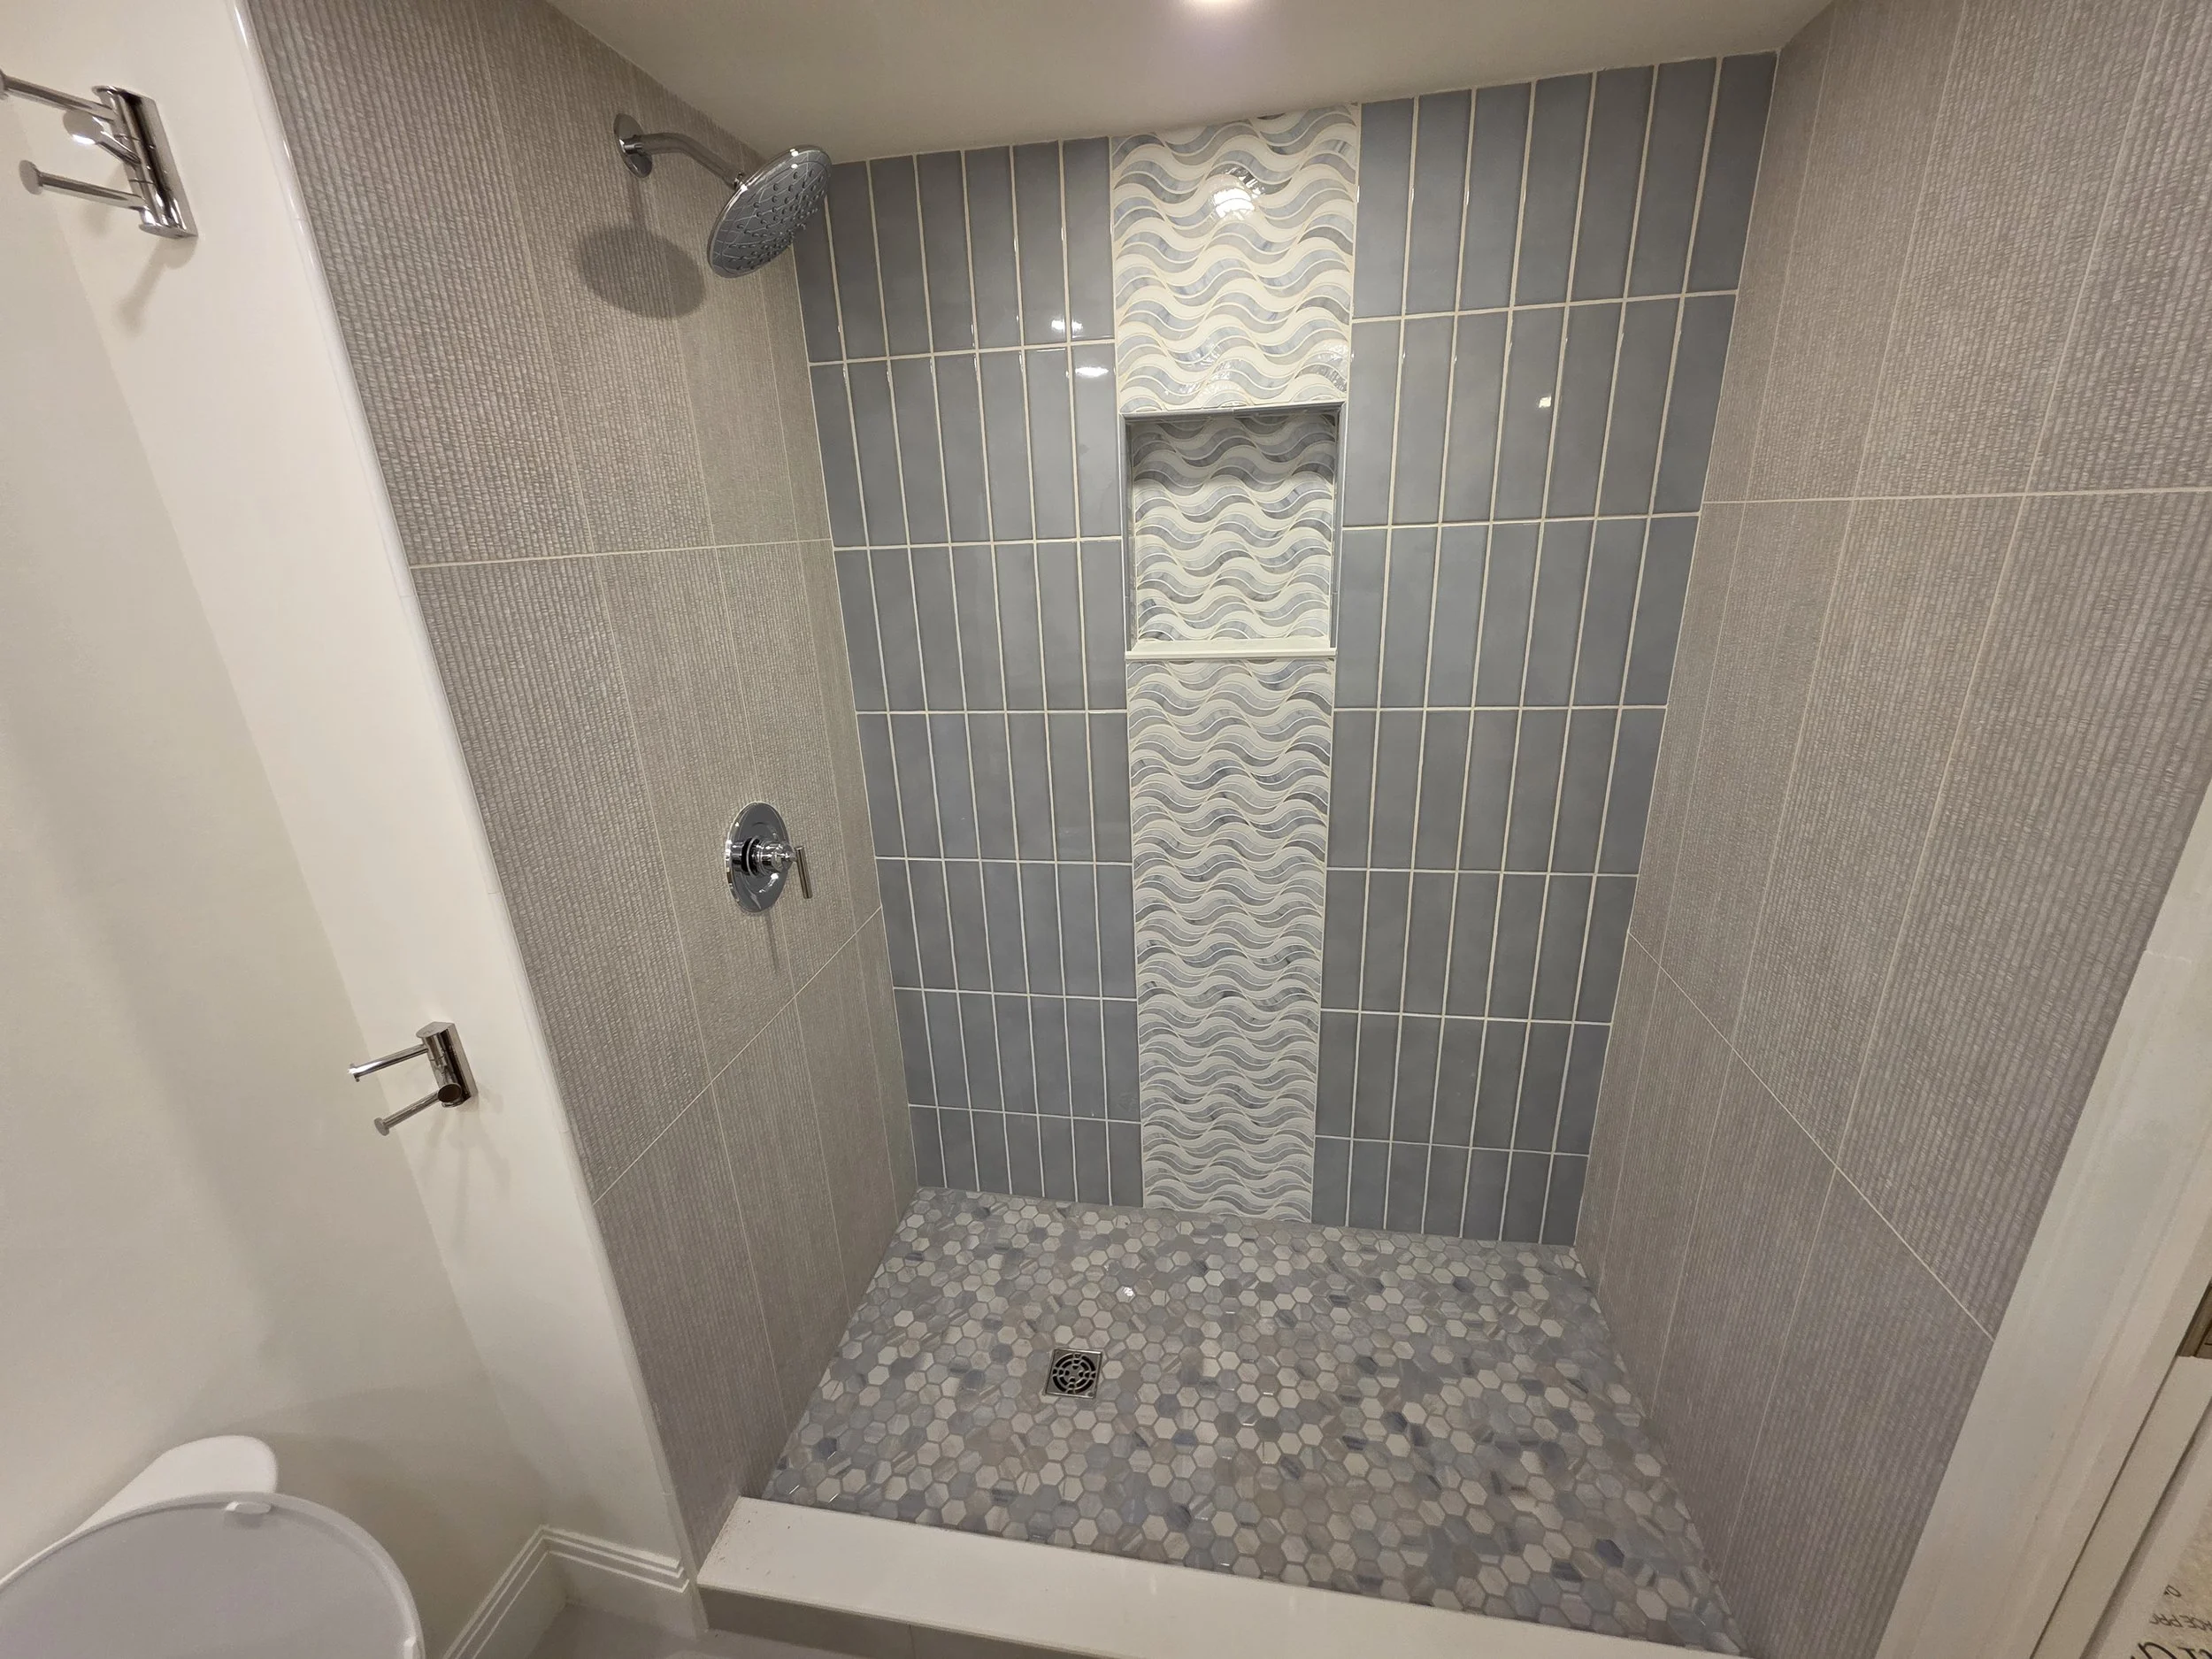
Mr. K Project View 8 . Completed guest shower forward view. A modern and stylish mix of large and small tiles of soothing colors including a niche and rainfall shower head.
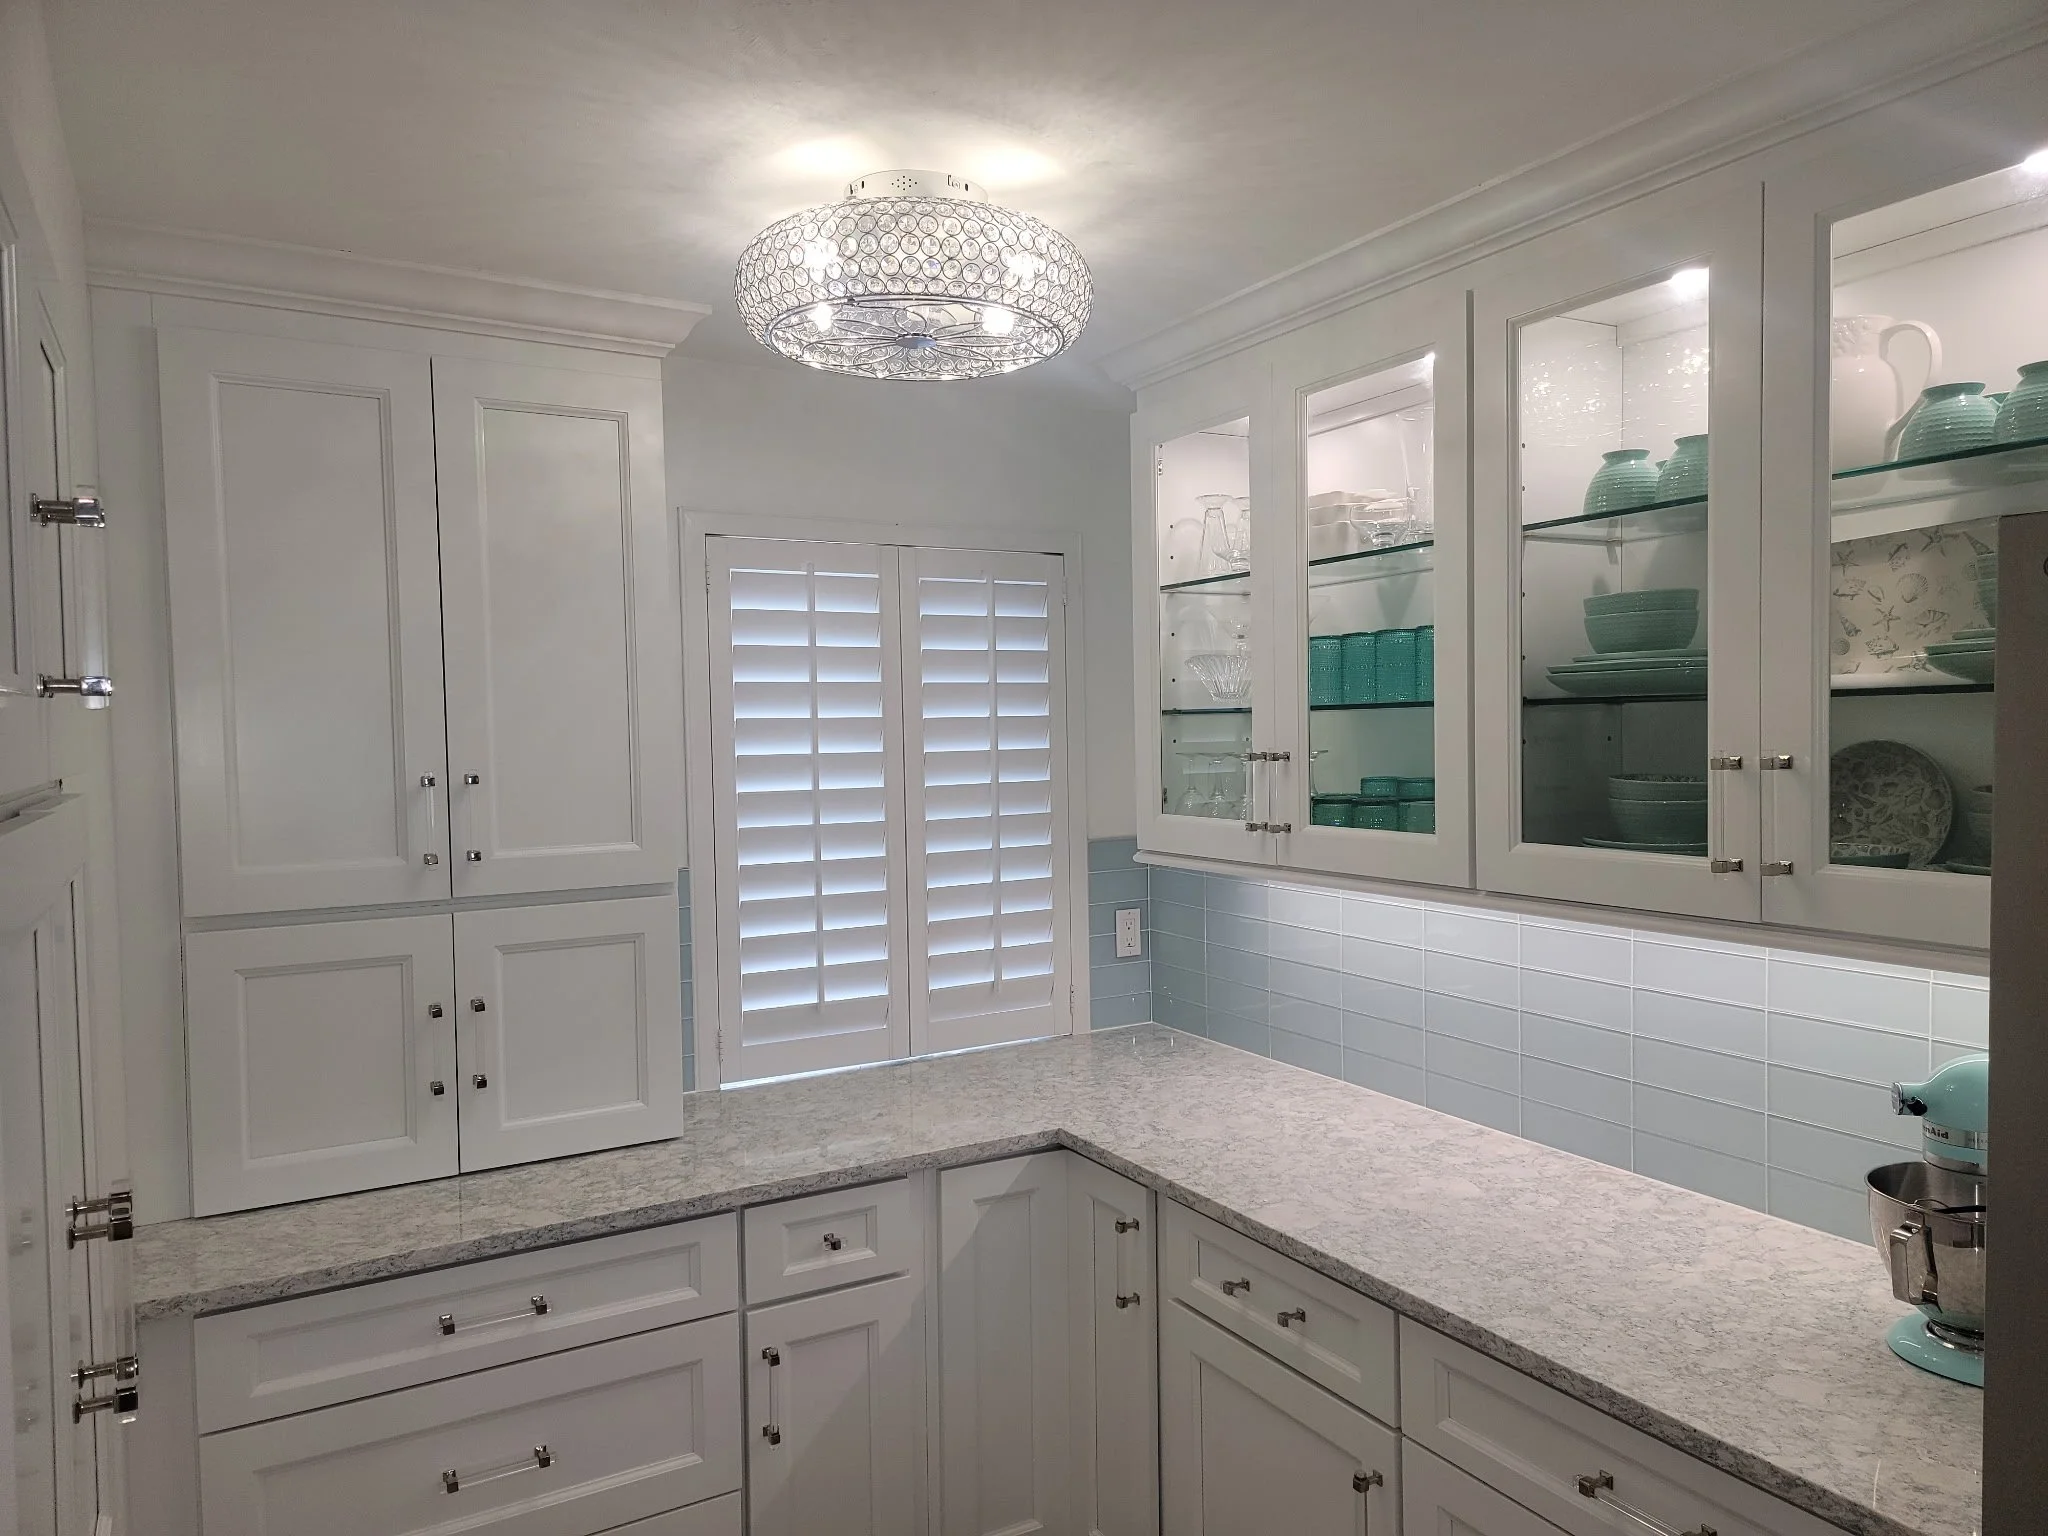
MB&D Project View 1. White kitchen cabinets with glass door panels, with decorative aqua colored dishes inside. Clear glass light cover. Quartz countertop.
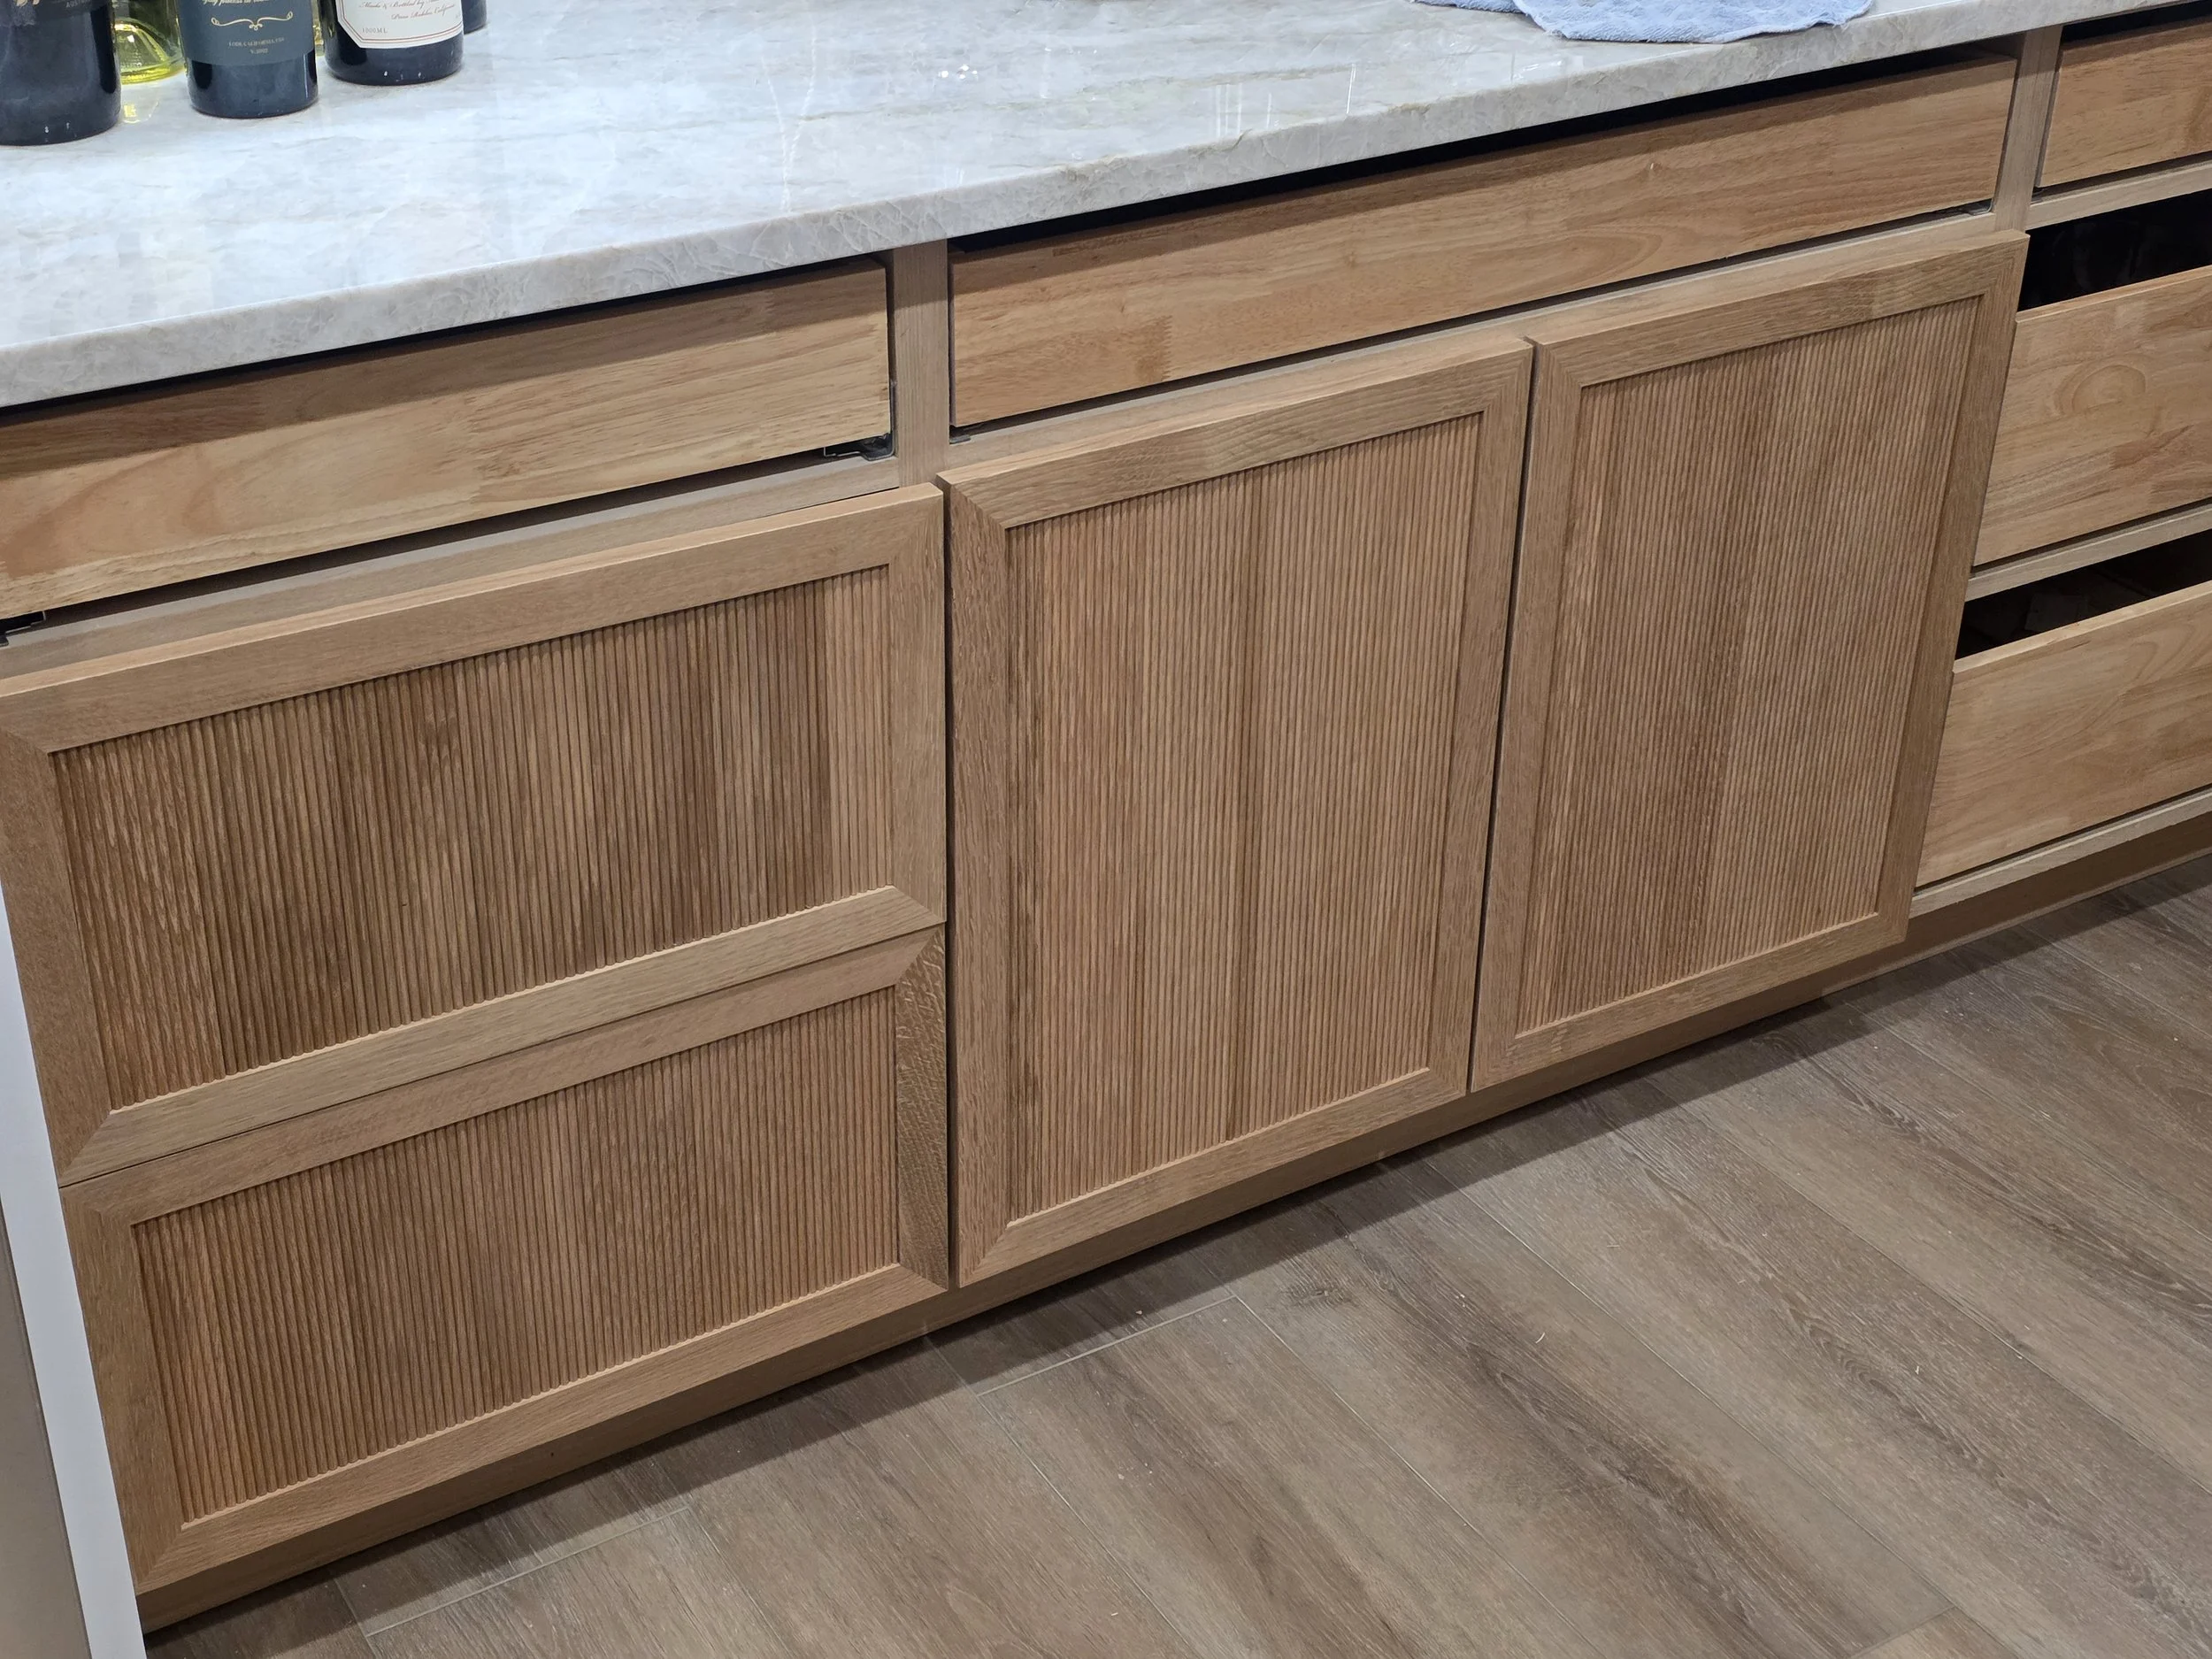
DB project View 1. Custom made reeded cabinet panel doors.
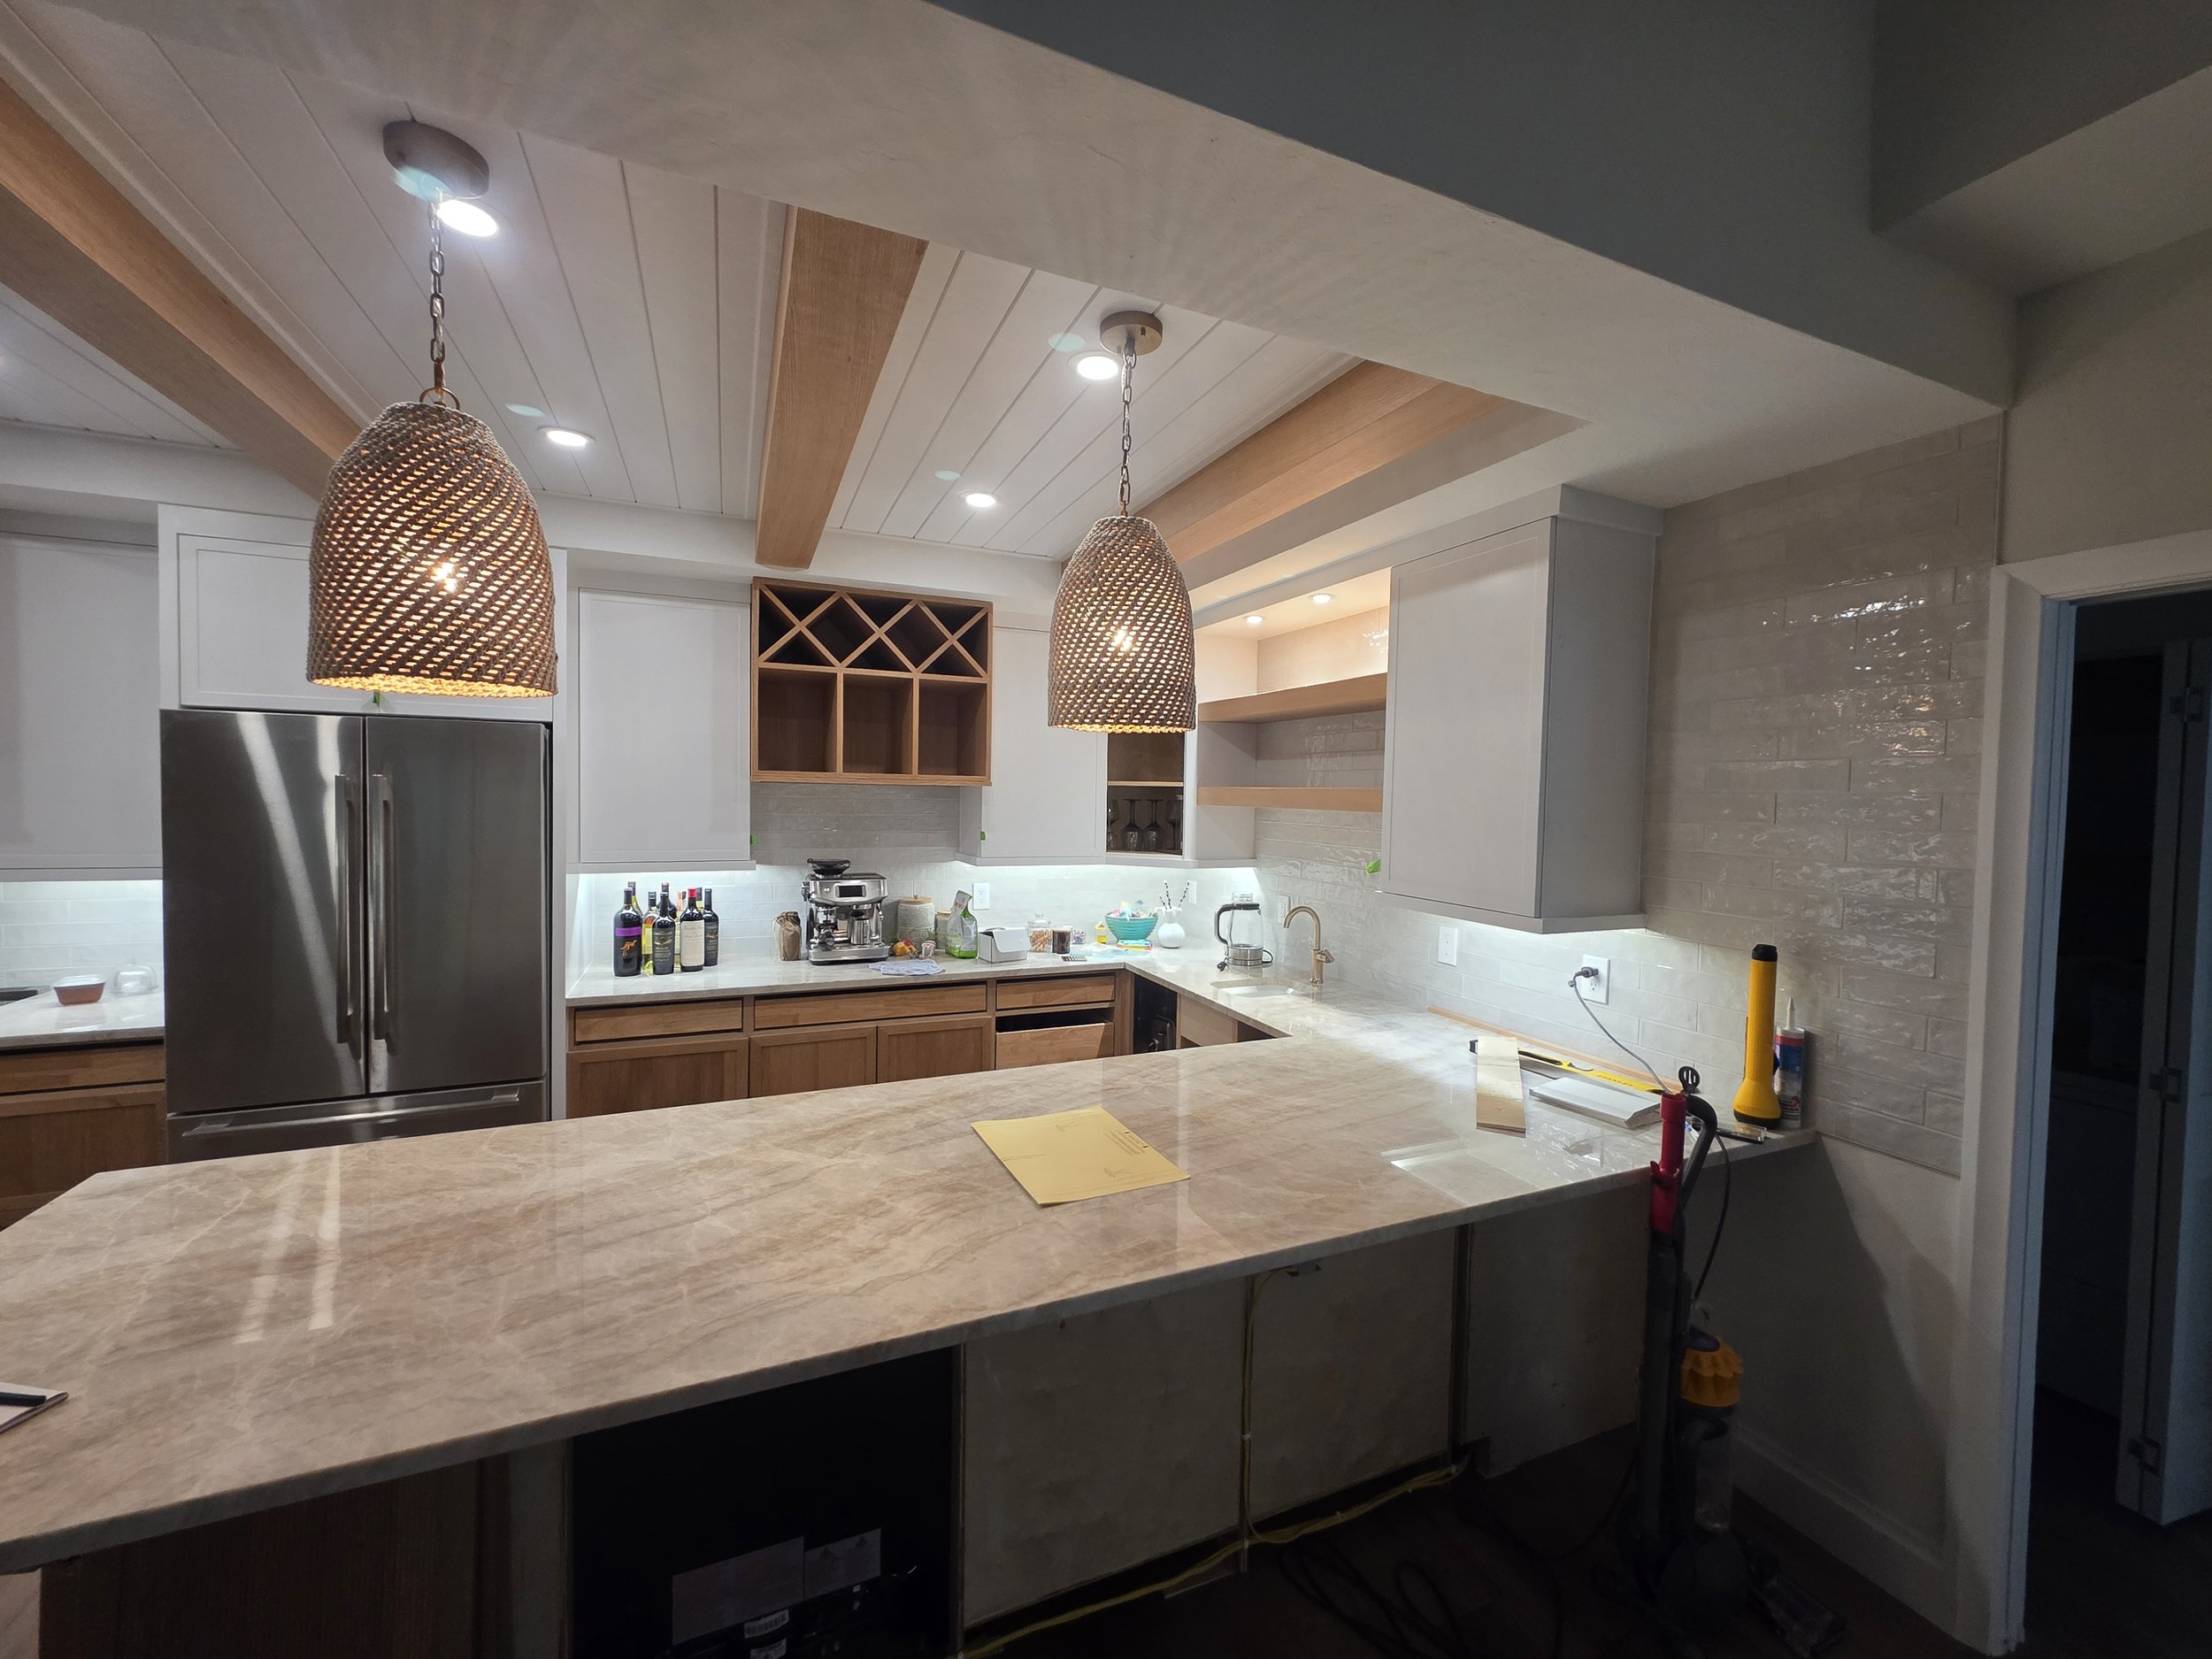
DB - Close up angle of the kitchen bar area
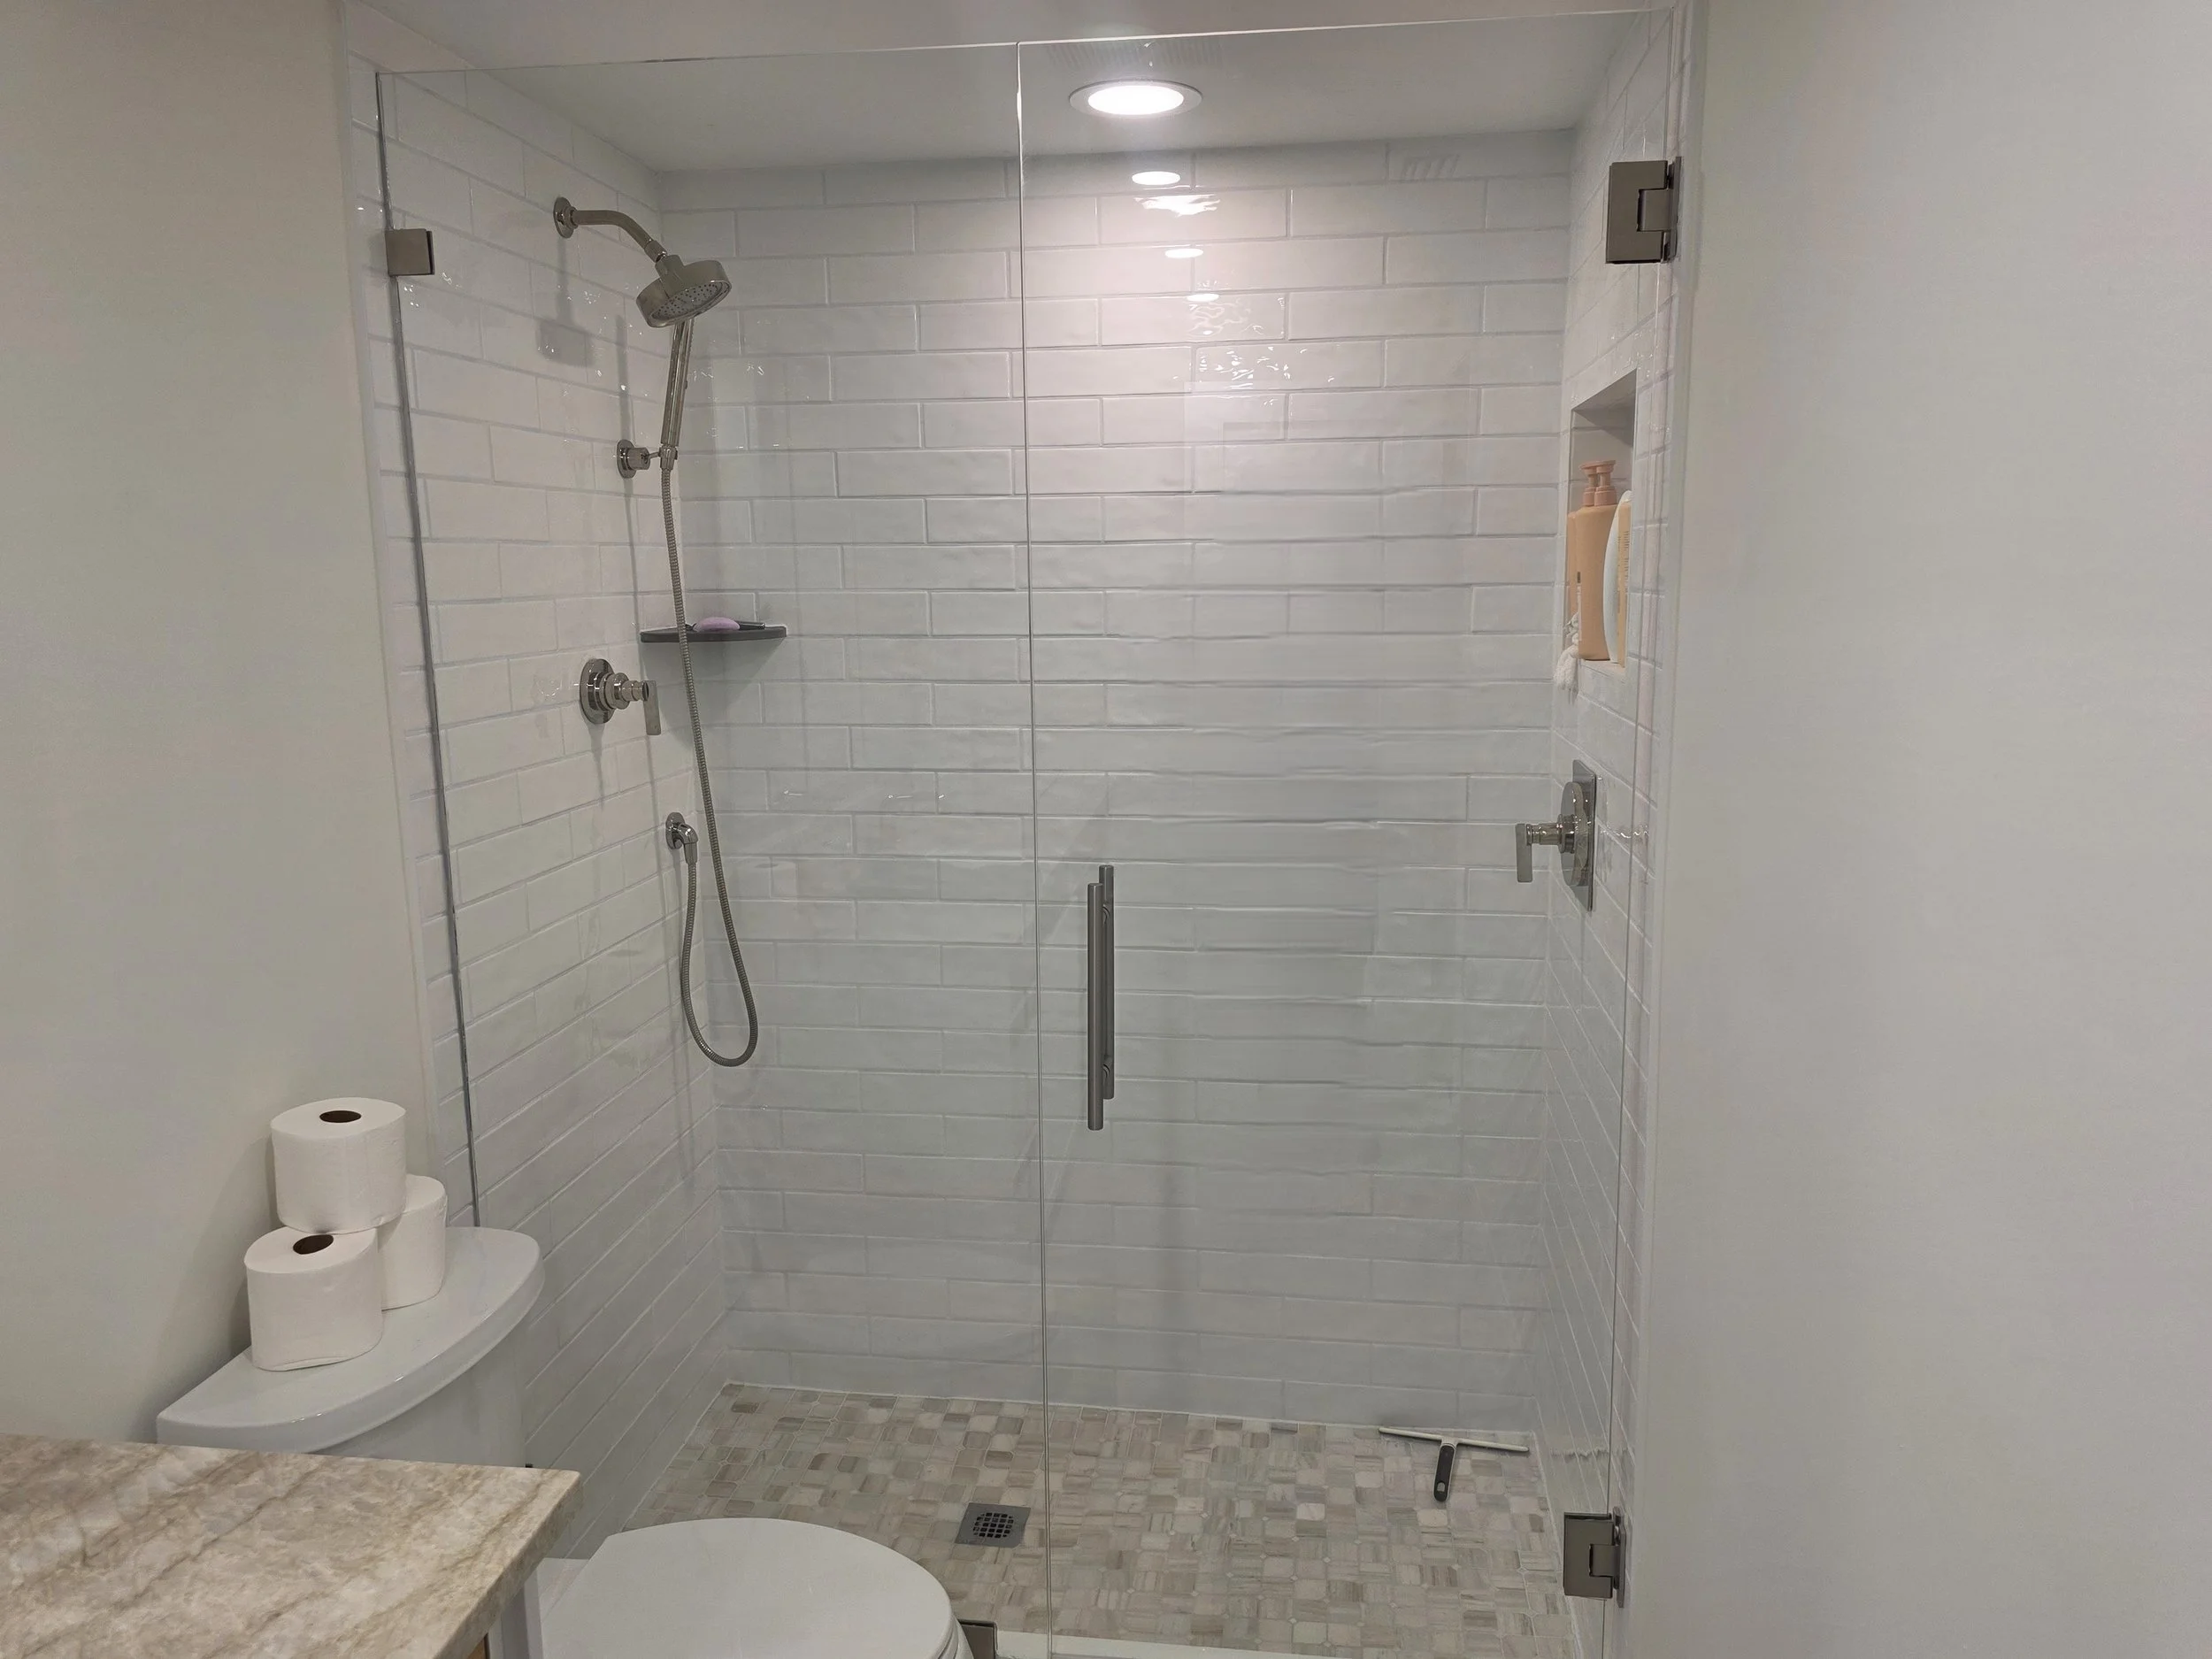
DB - Guest bath - glass shower doors with crisp white subway tiles.
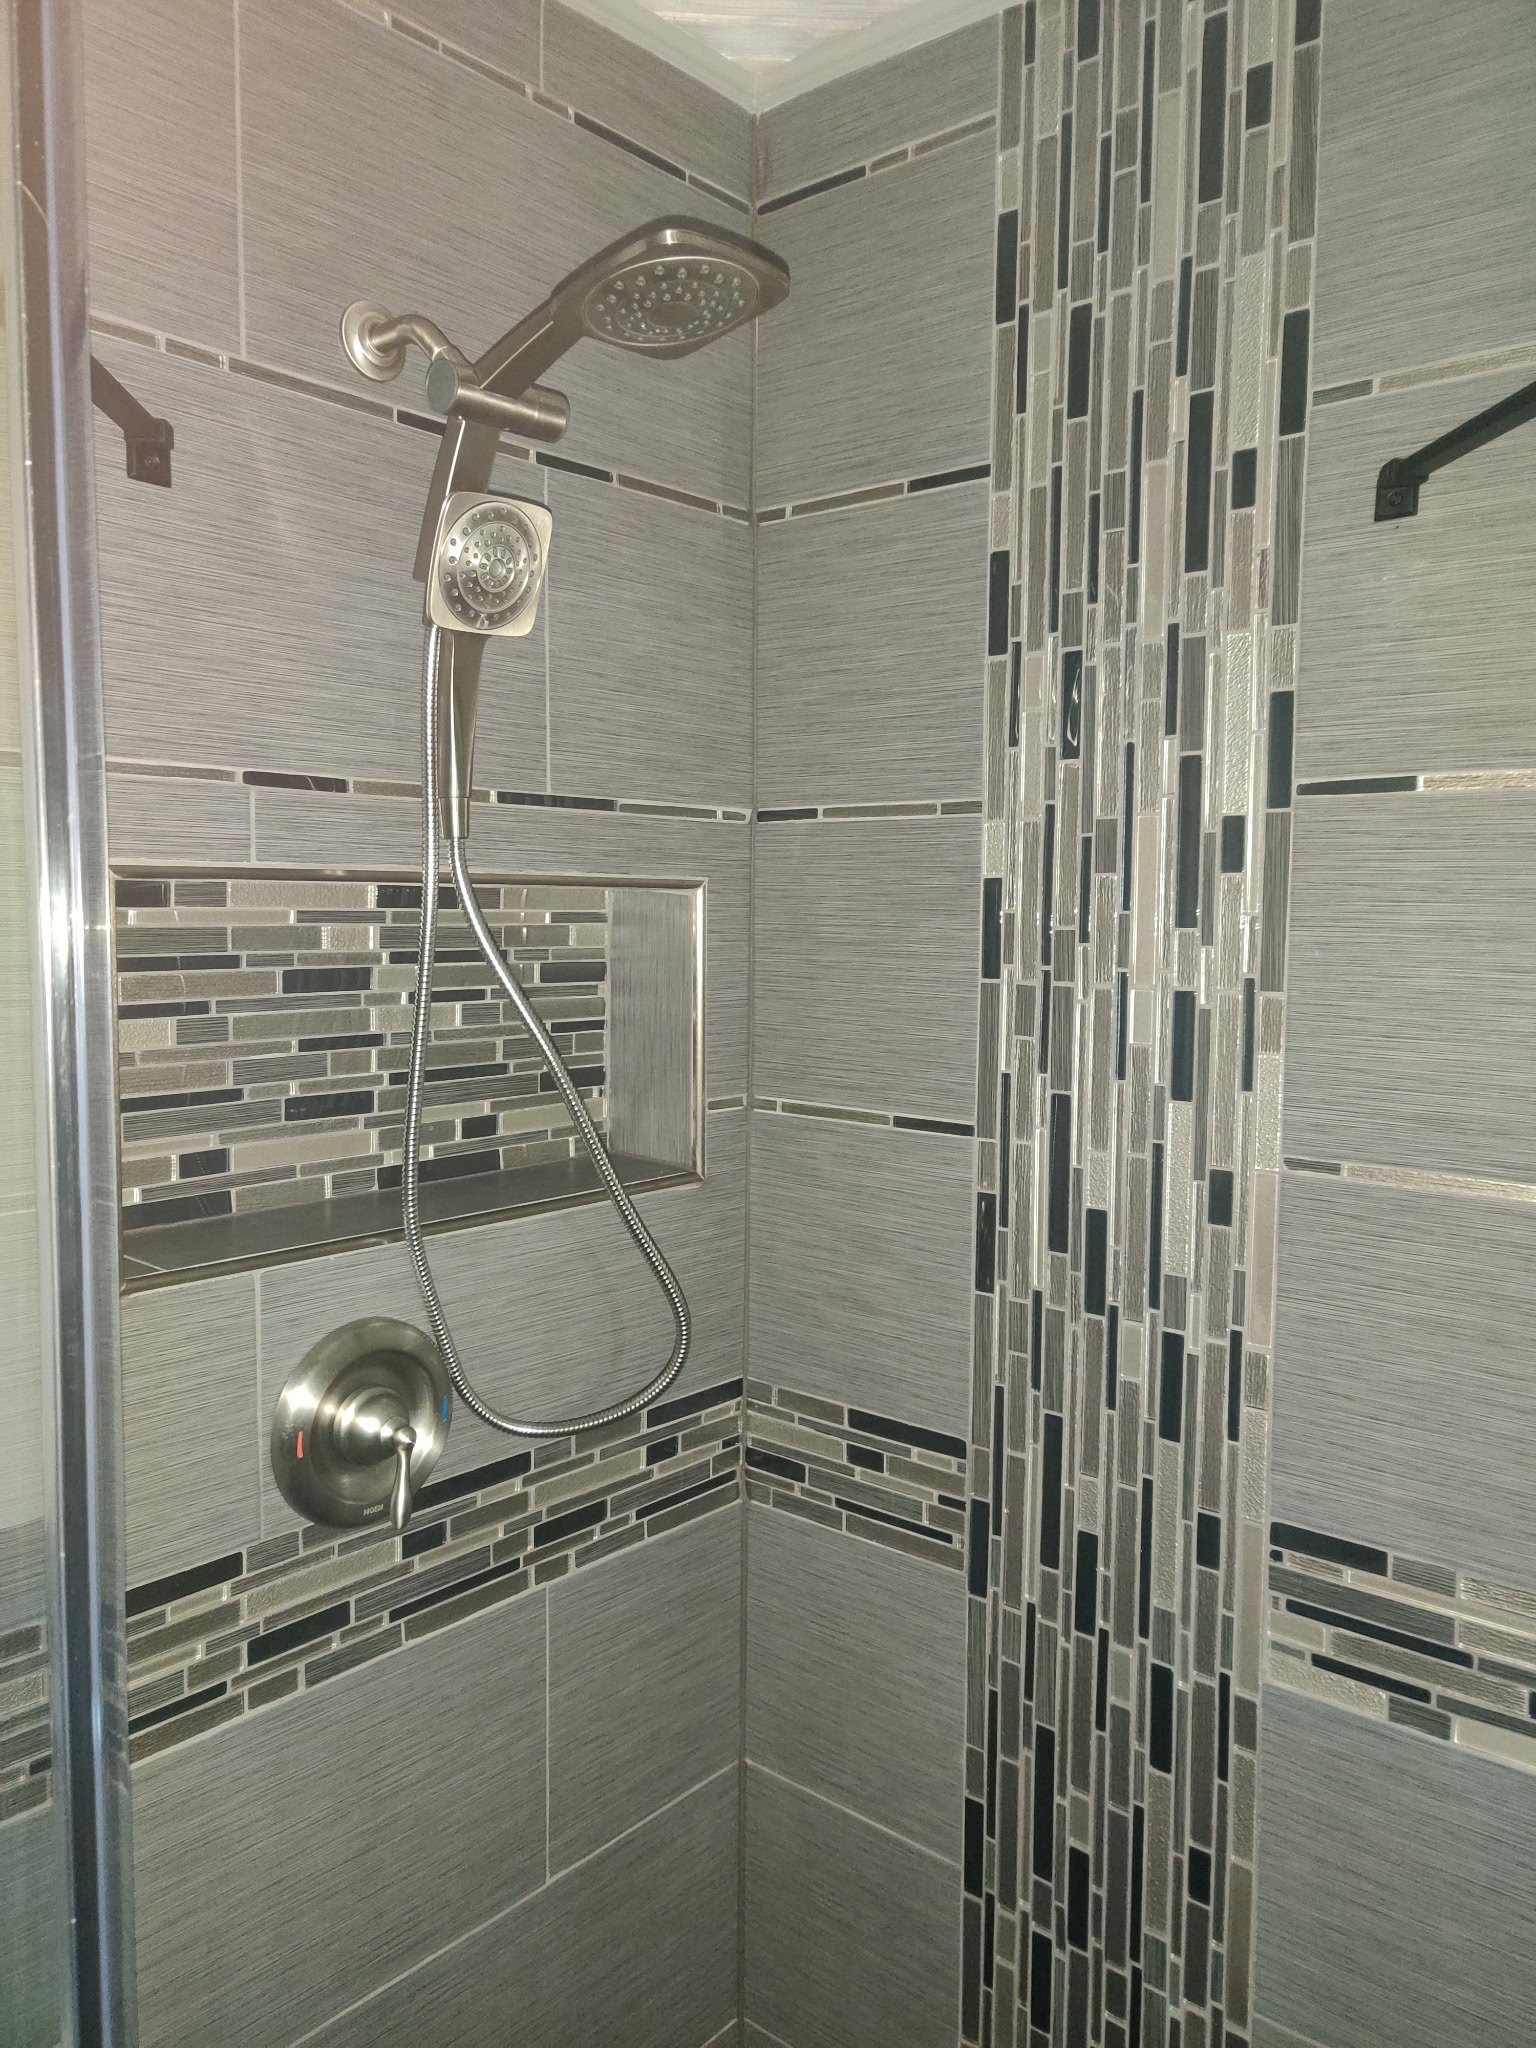
Ceramic, large format tiles with glass waterfall pattern.
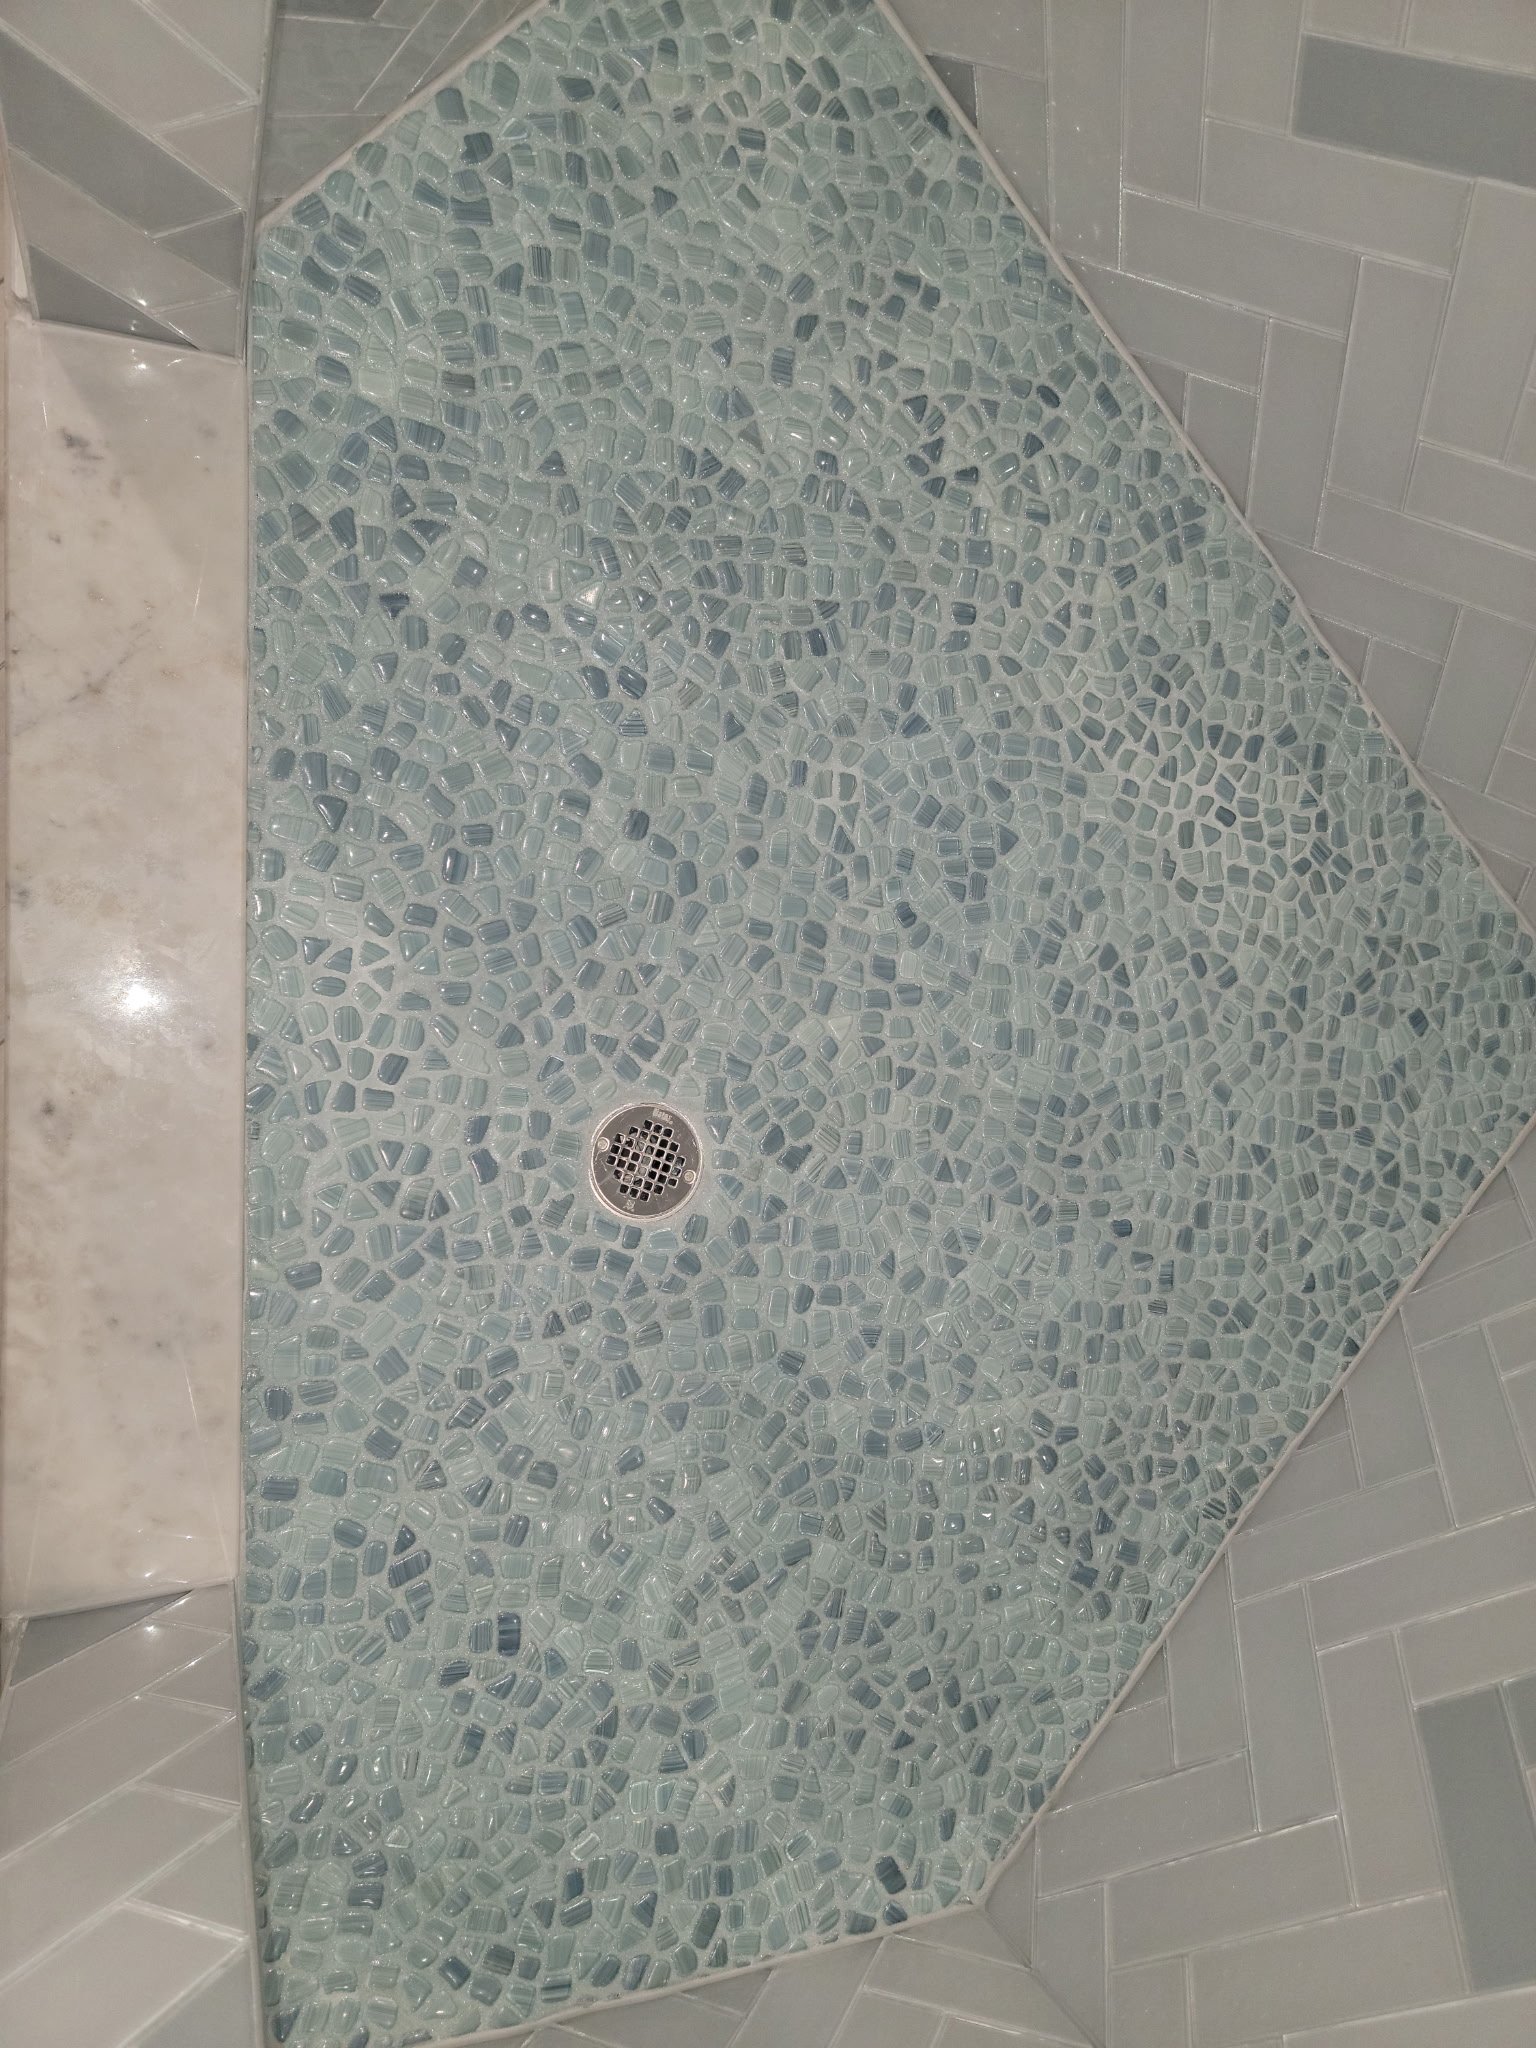
Mrs. W - Bath remodel - close up of floor tiles
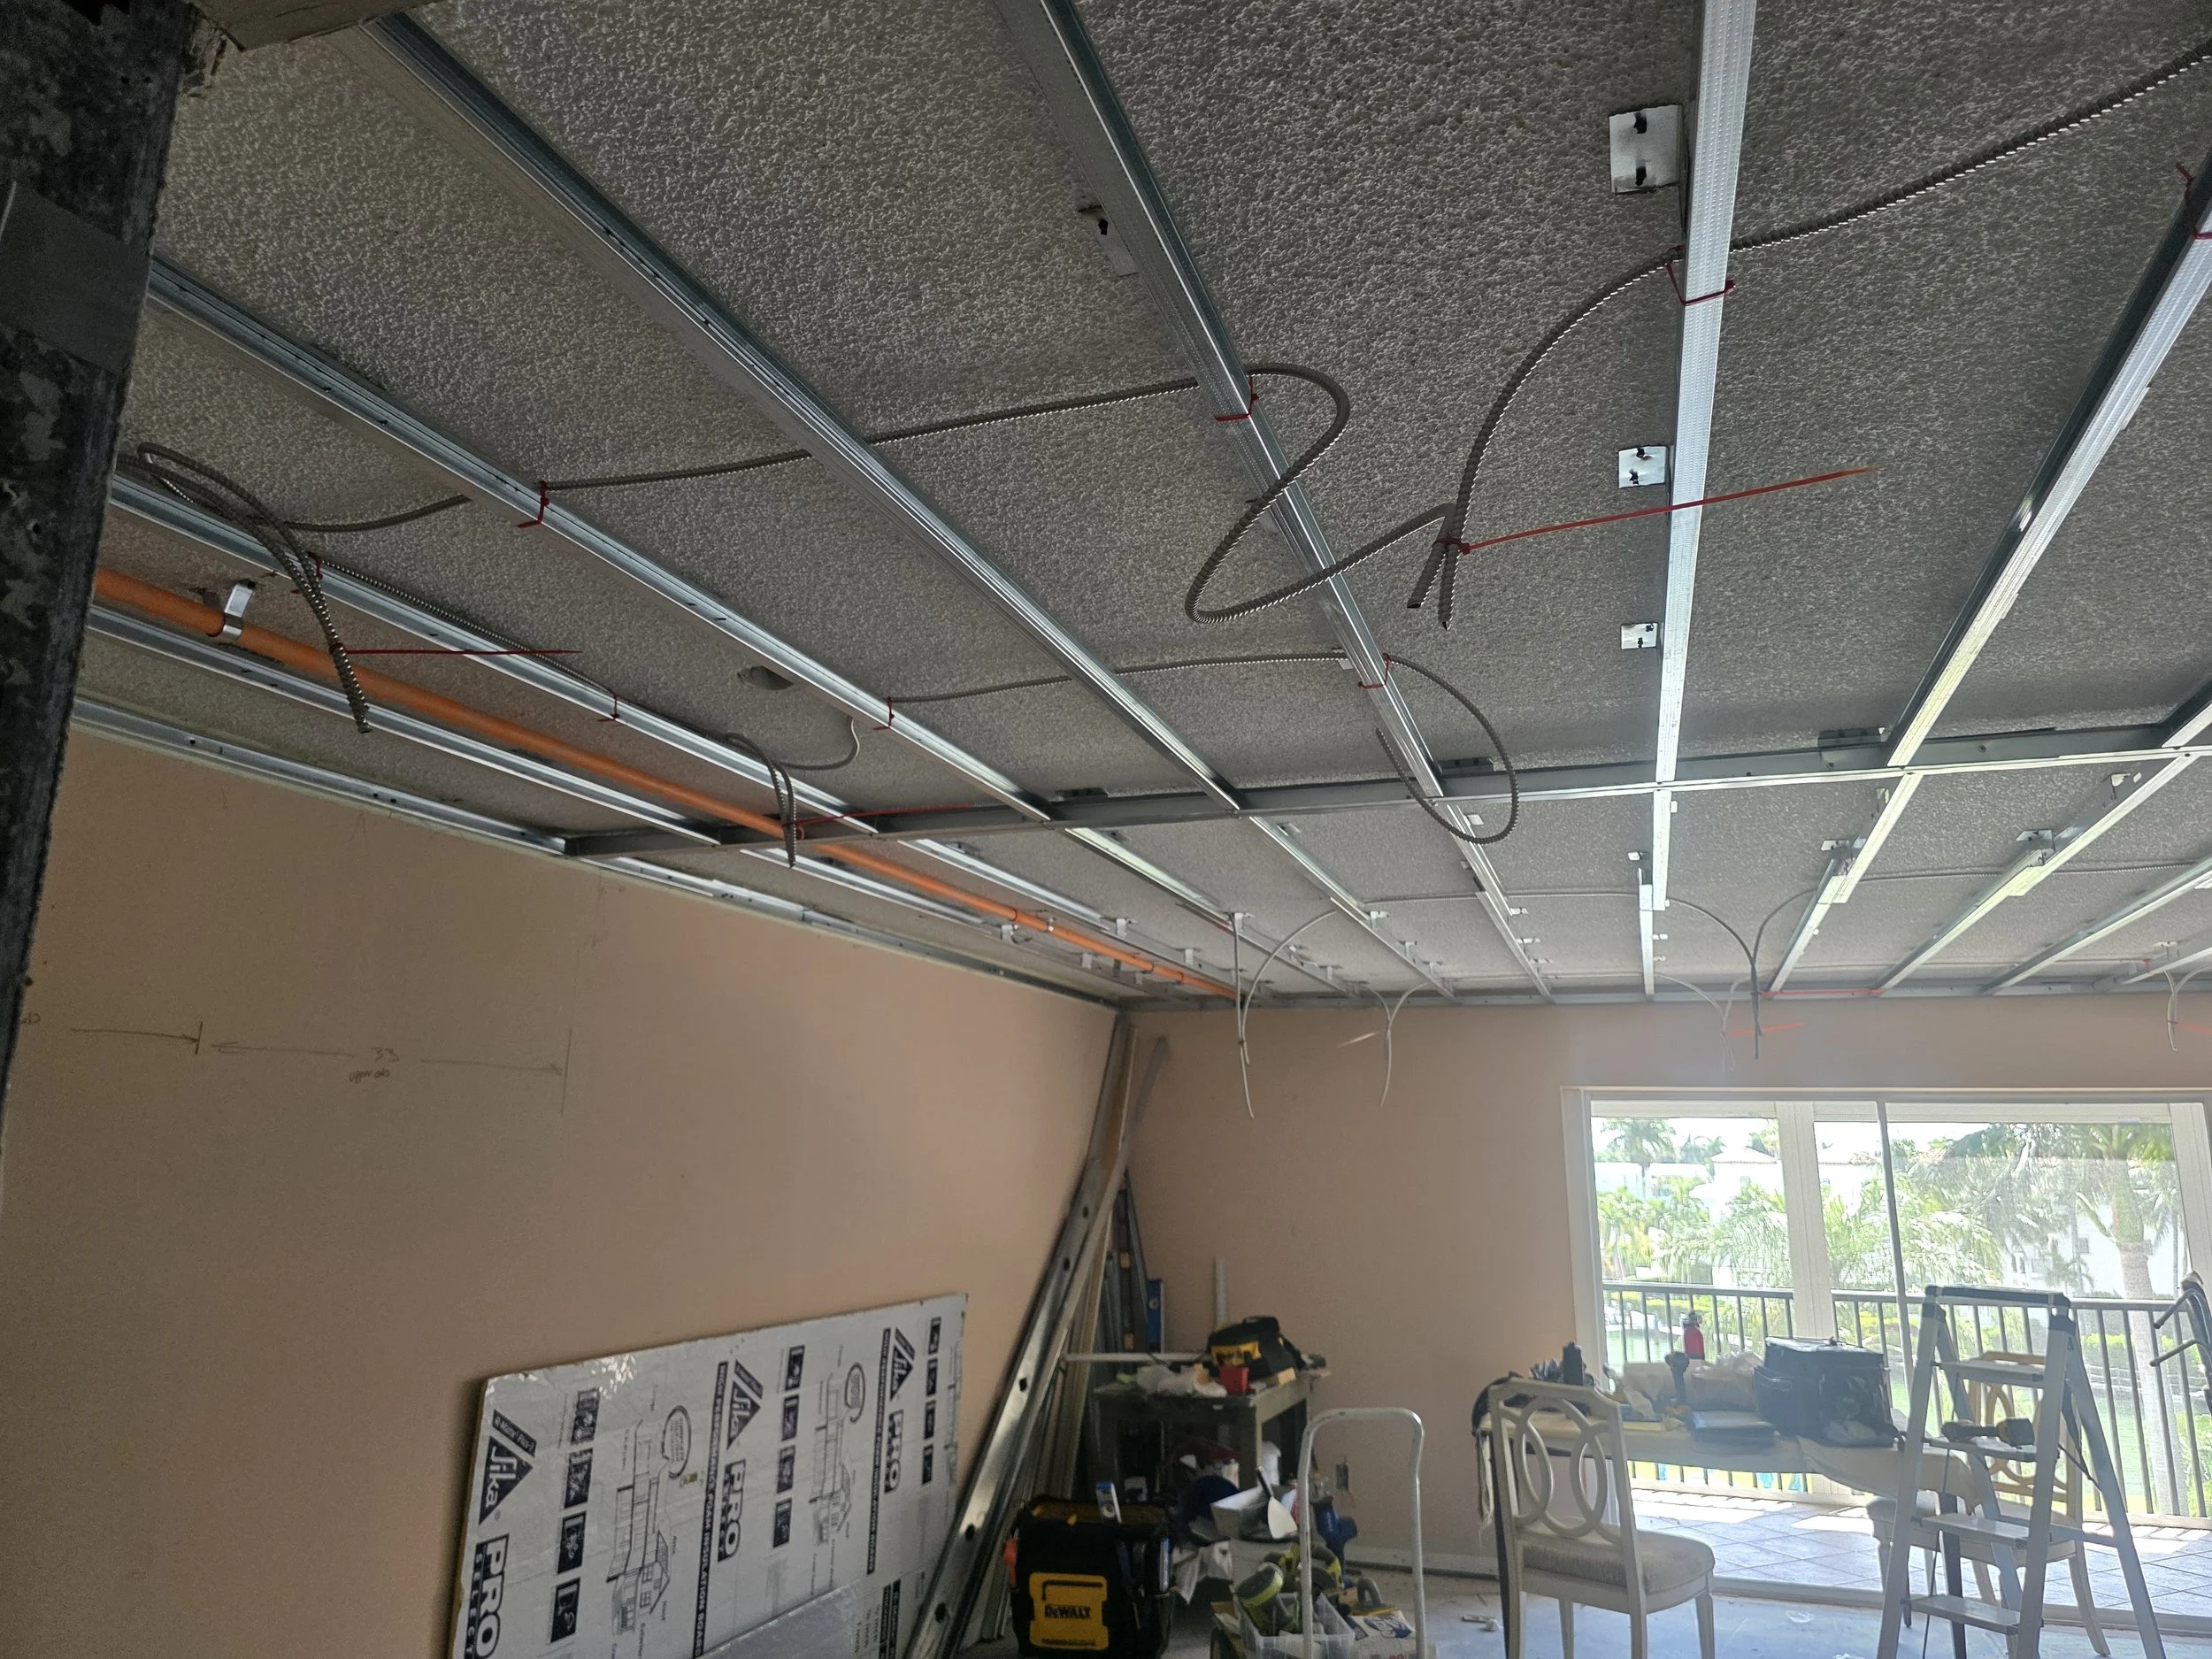
J&LD: -Living room
(1.) Frame down ceiling using 1-5/8” metal studs. (2.) Hang and finish 5/8” drywall on new framing (angle tape new ceiling to existing wall). (3.) Supply and install Aluminum reveal for LED lights. (4.) Drywall finish will be level 5 smooth.
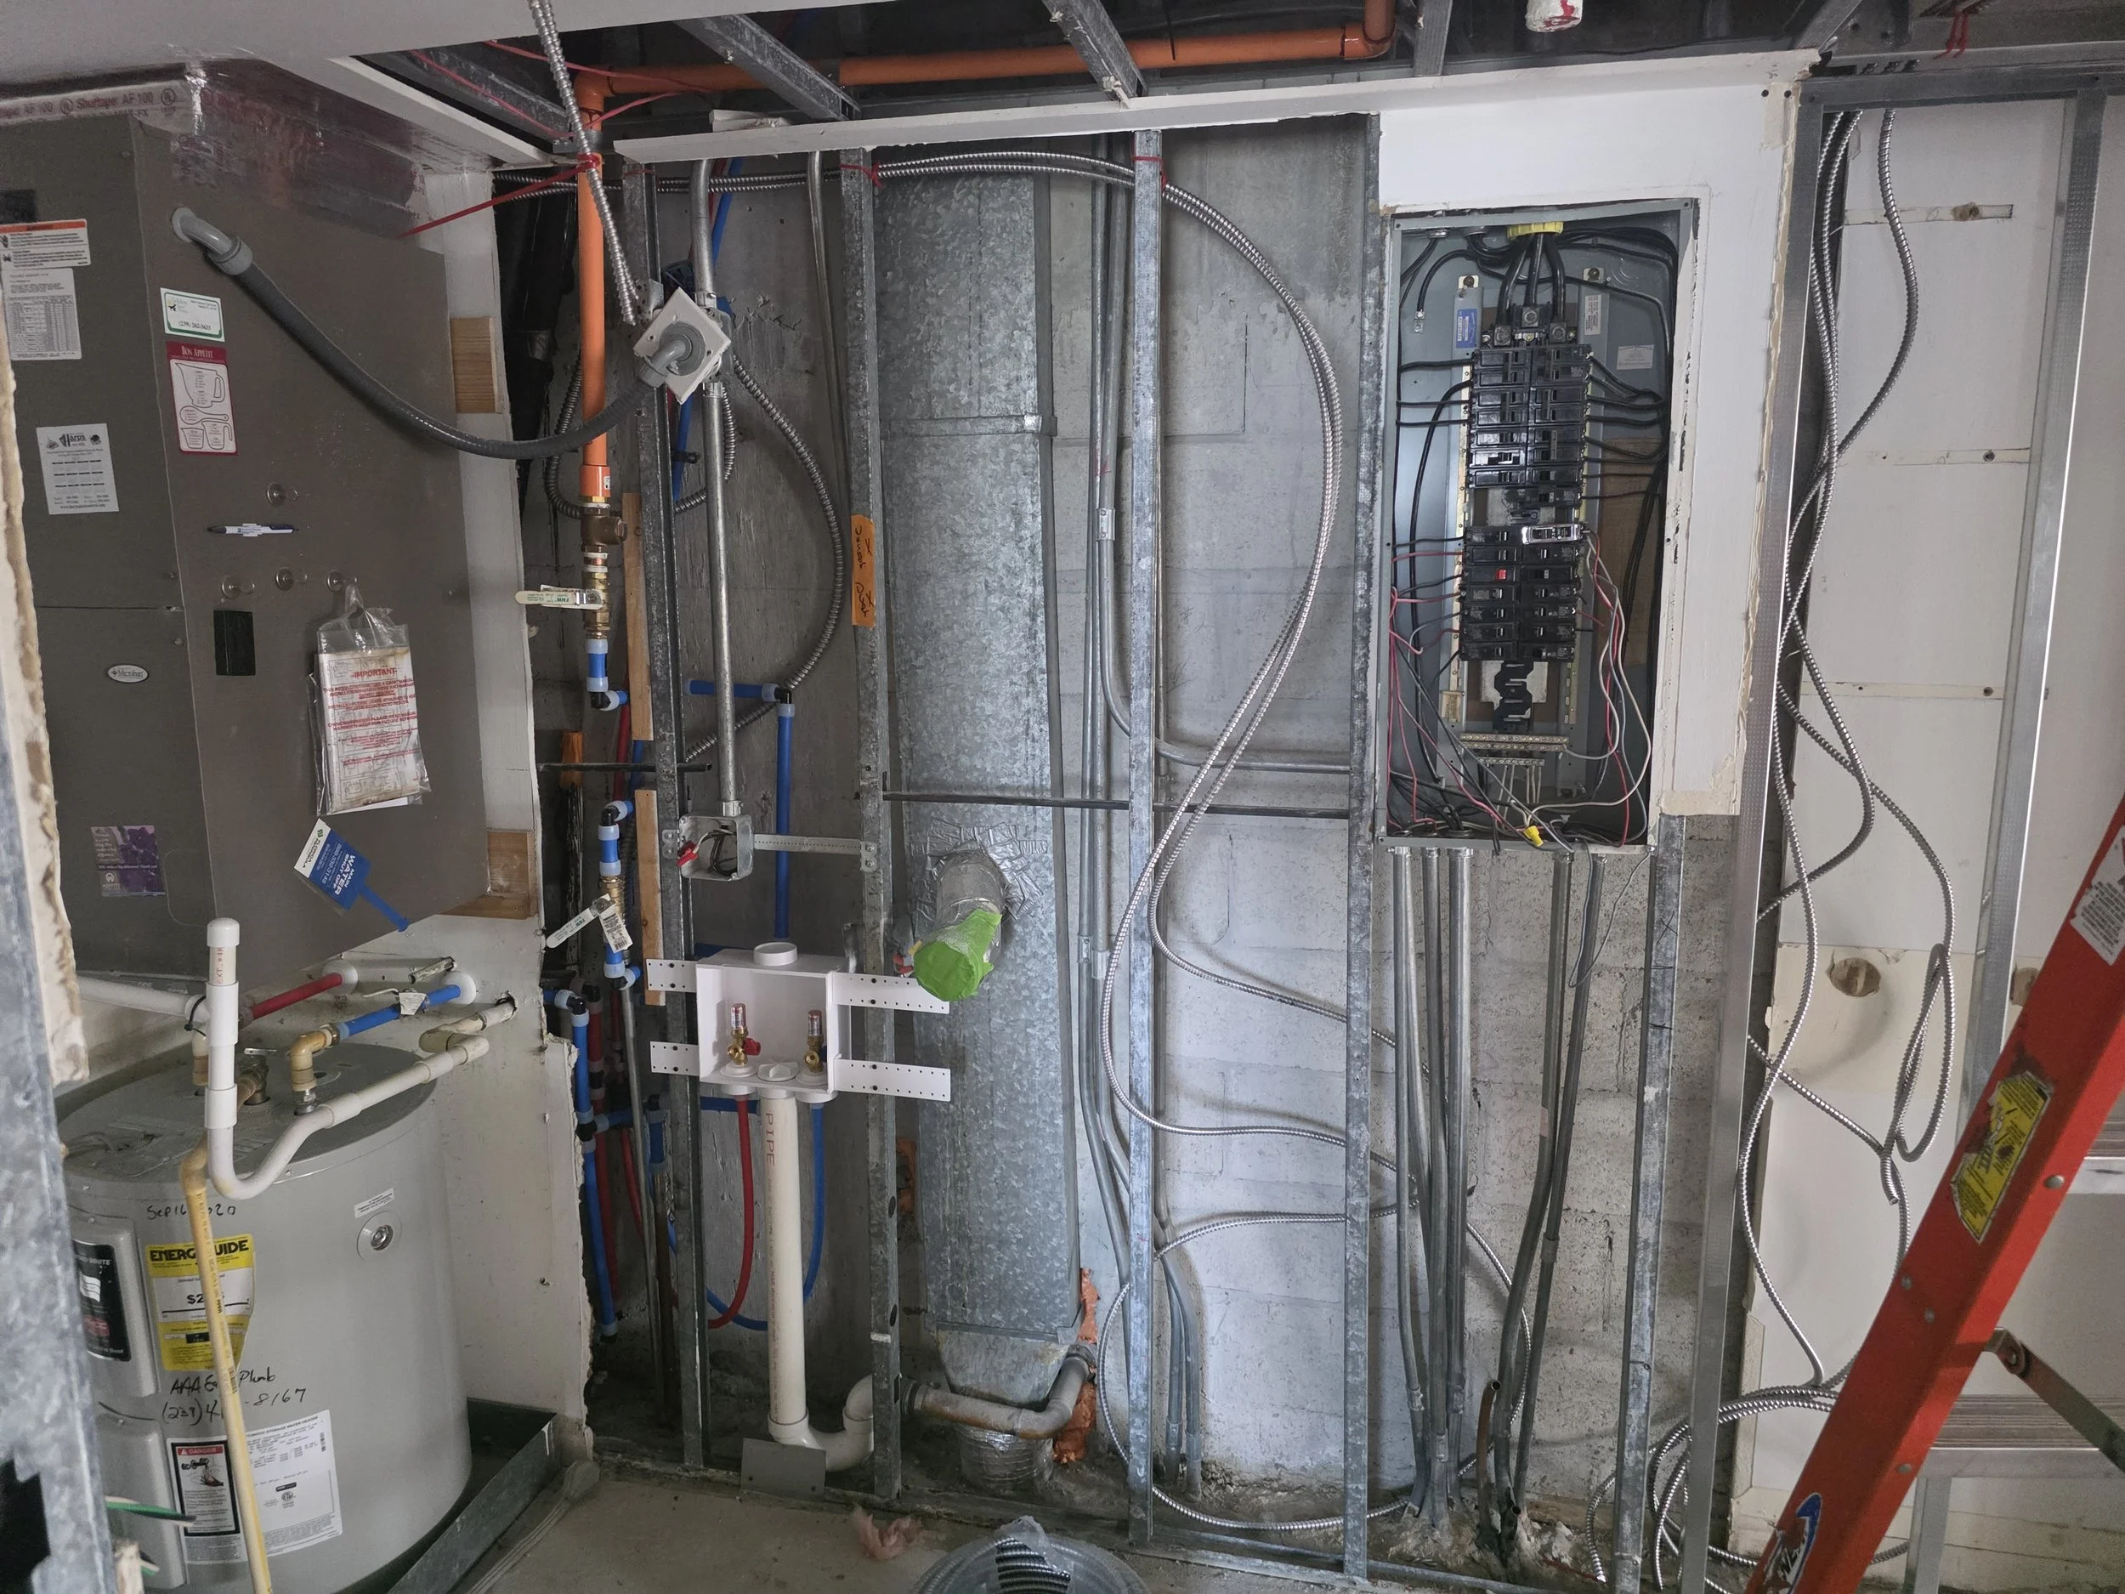
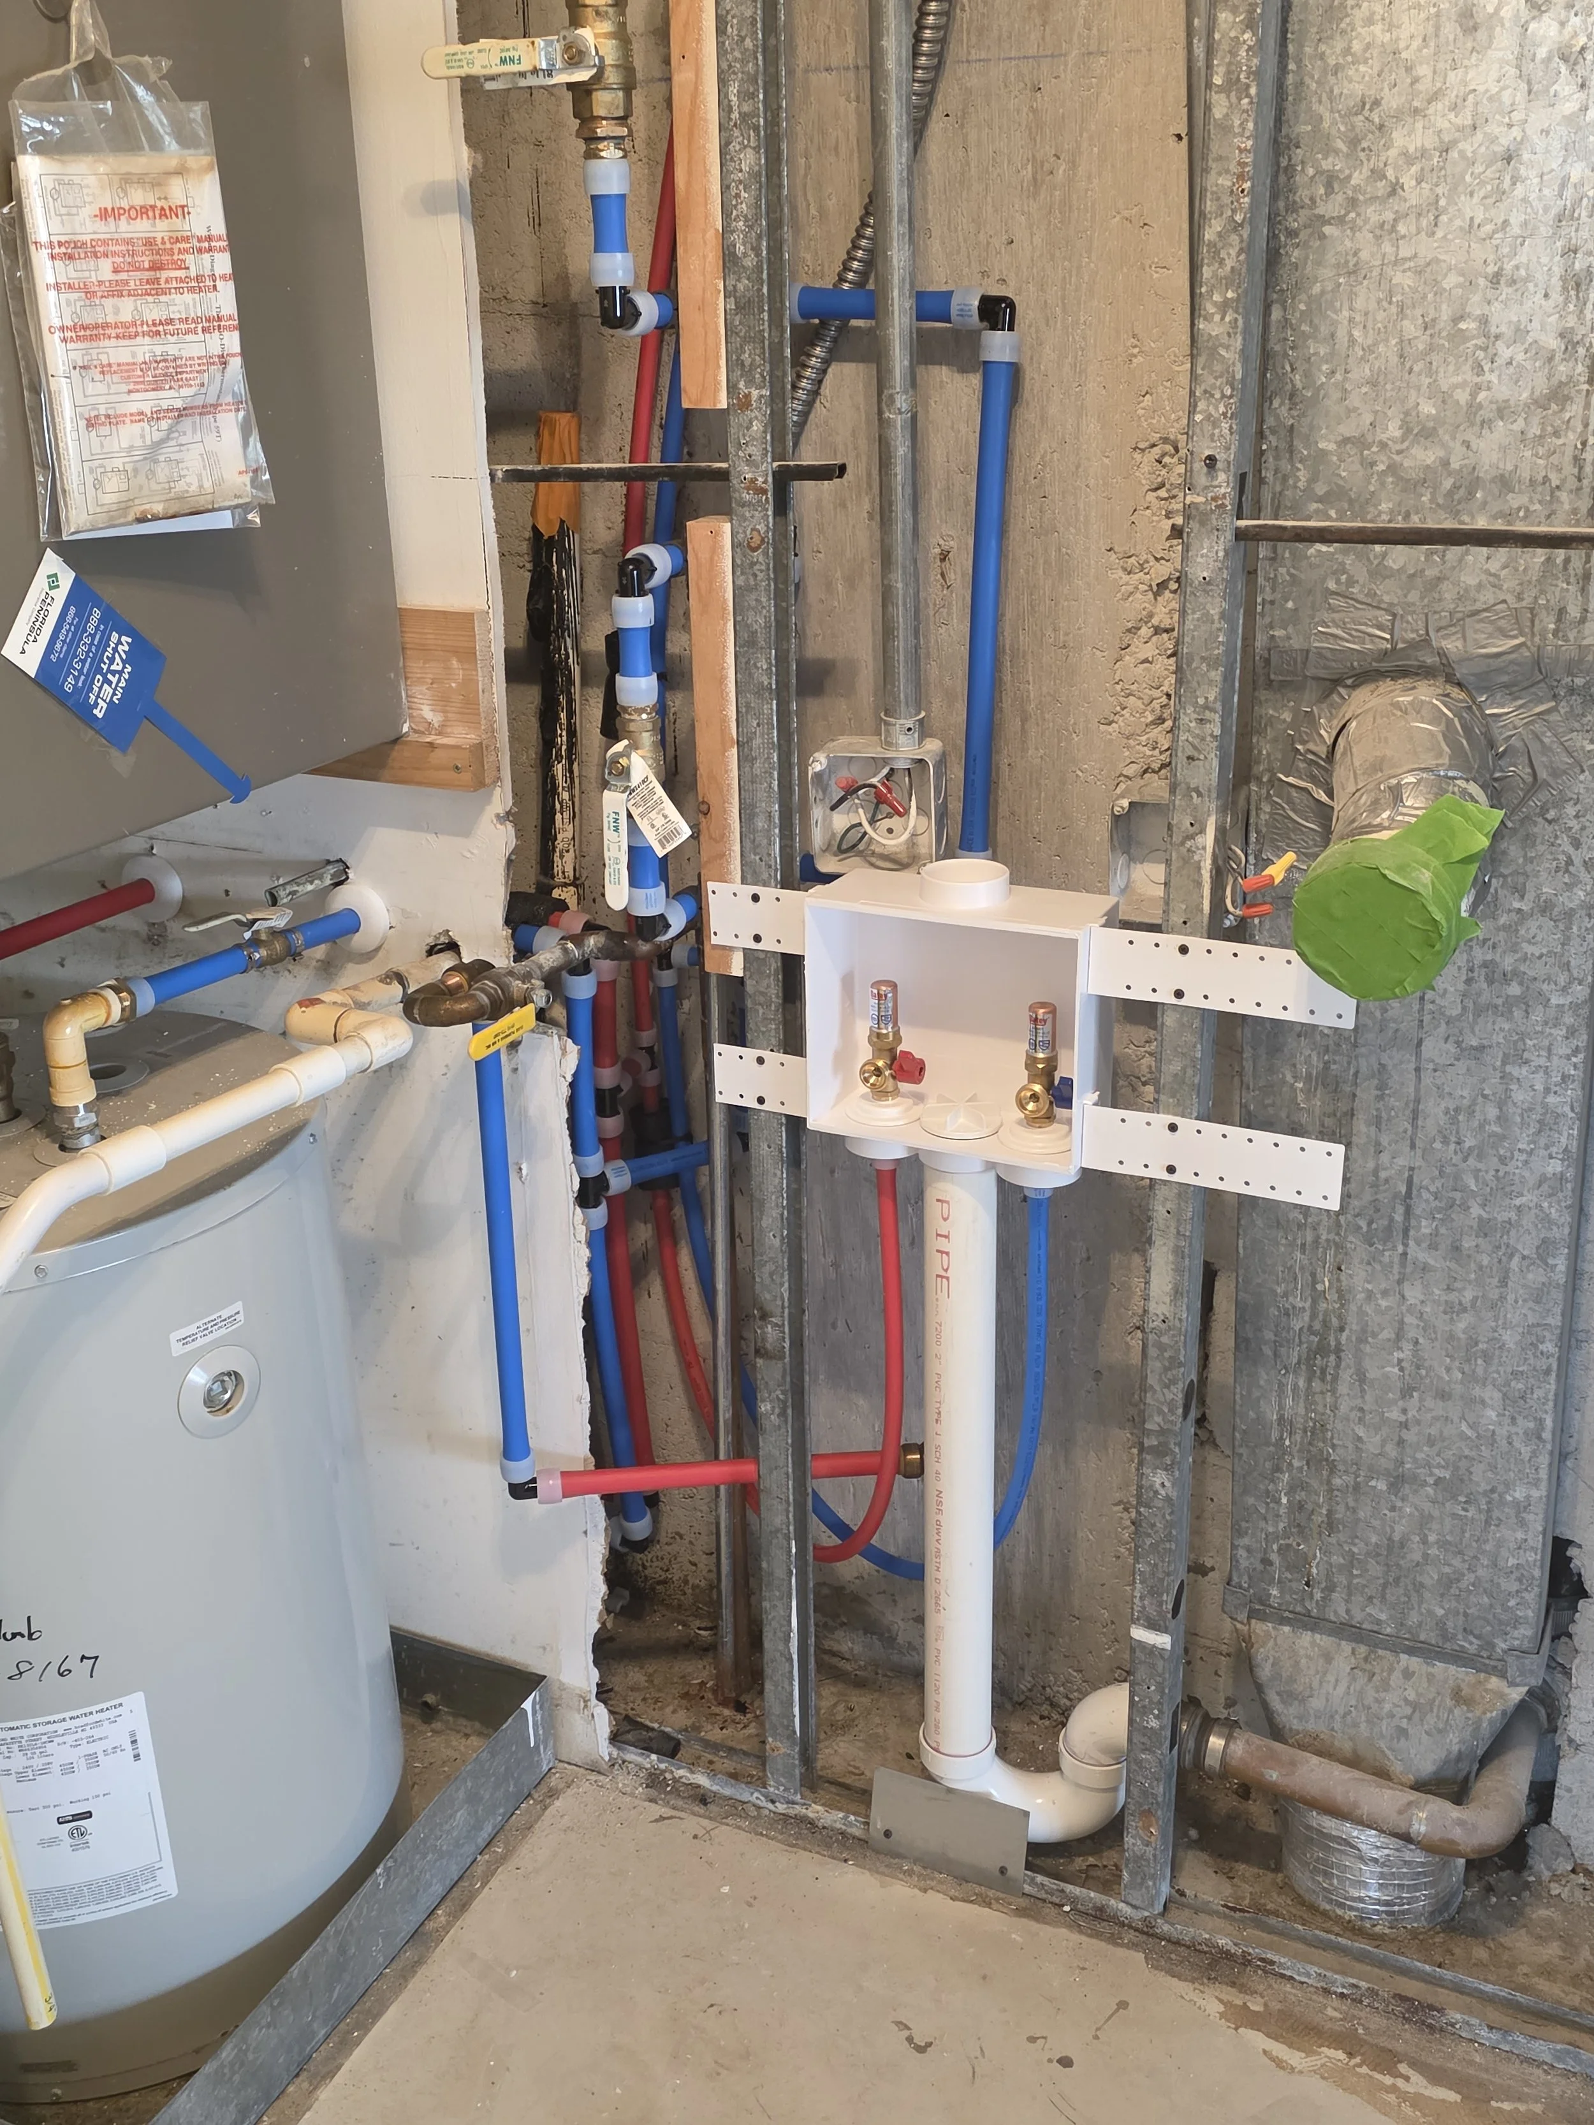
J&LD: Laundry room: Completely gutted and all new plumbing installed; new electrical panel and wiring.
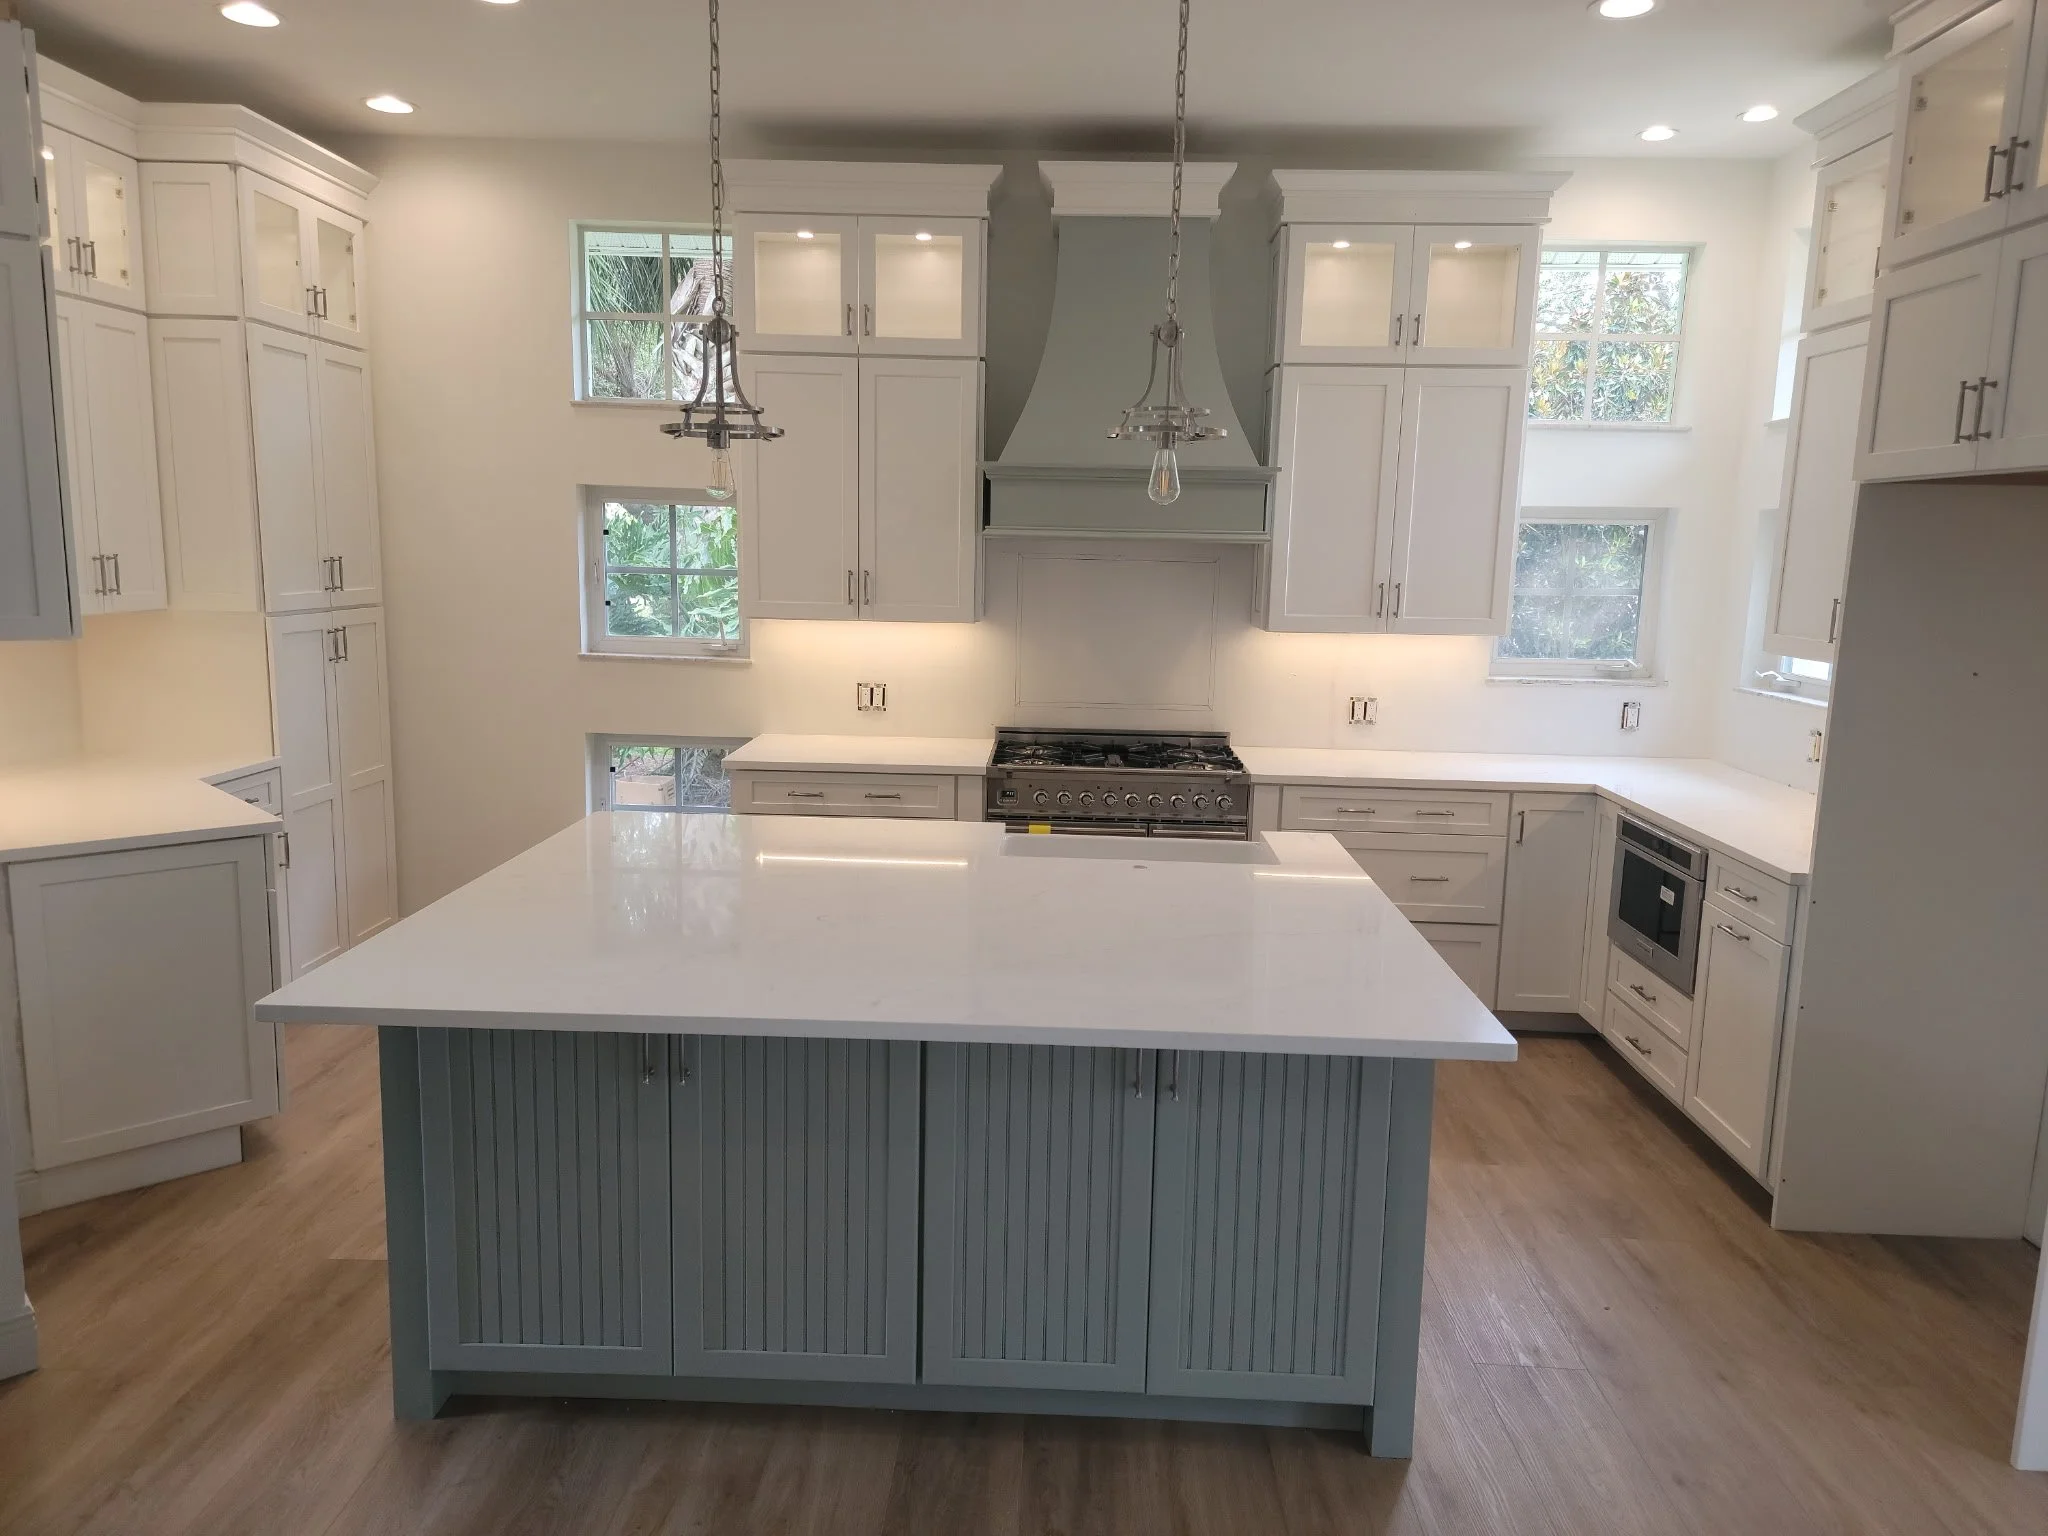
Ms. J.L.’s Project View 2. Owner’s choice of cabinets, farm sink, faucet, tile, range hood, and countertops. Recessed LED lights added. Pendant lights, had covers removed to protect them while remodel was in process.
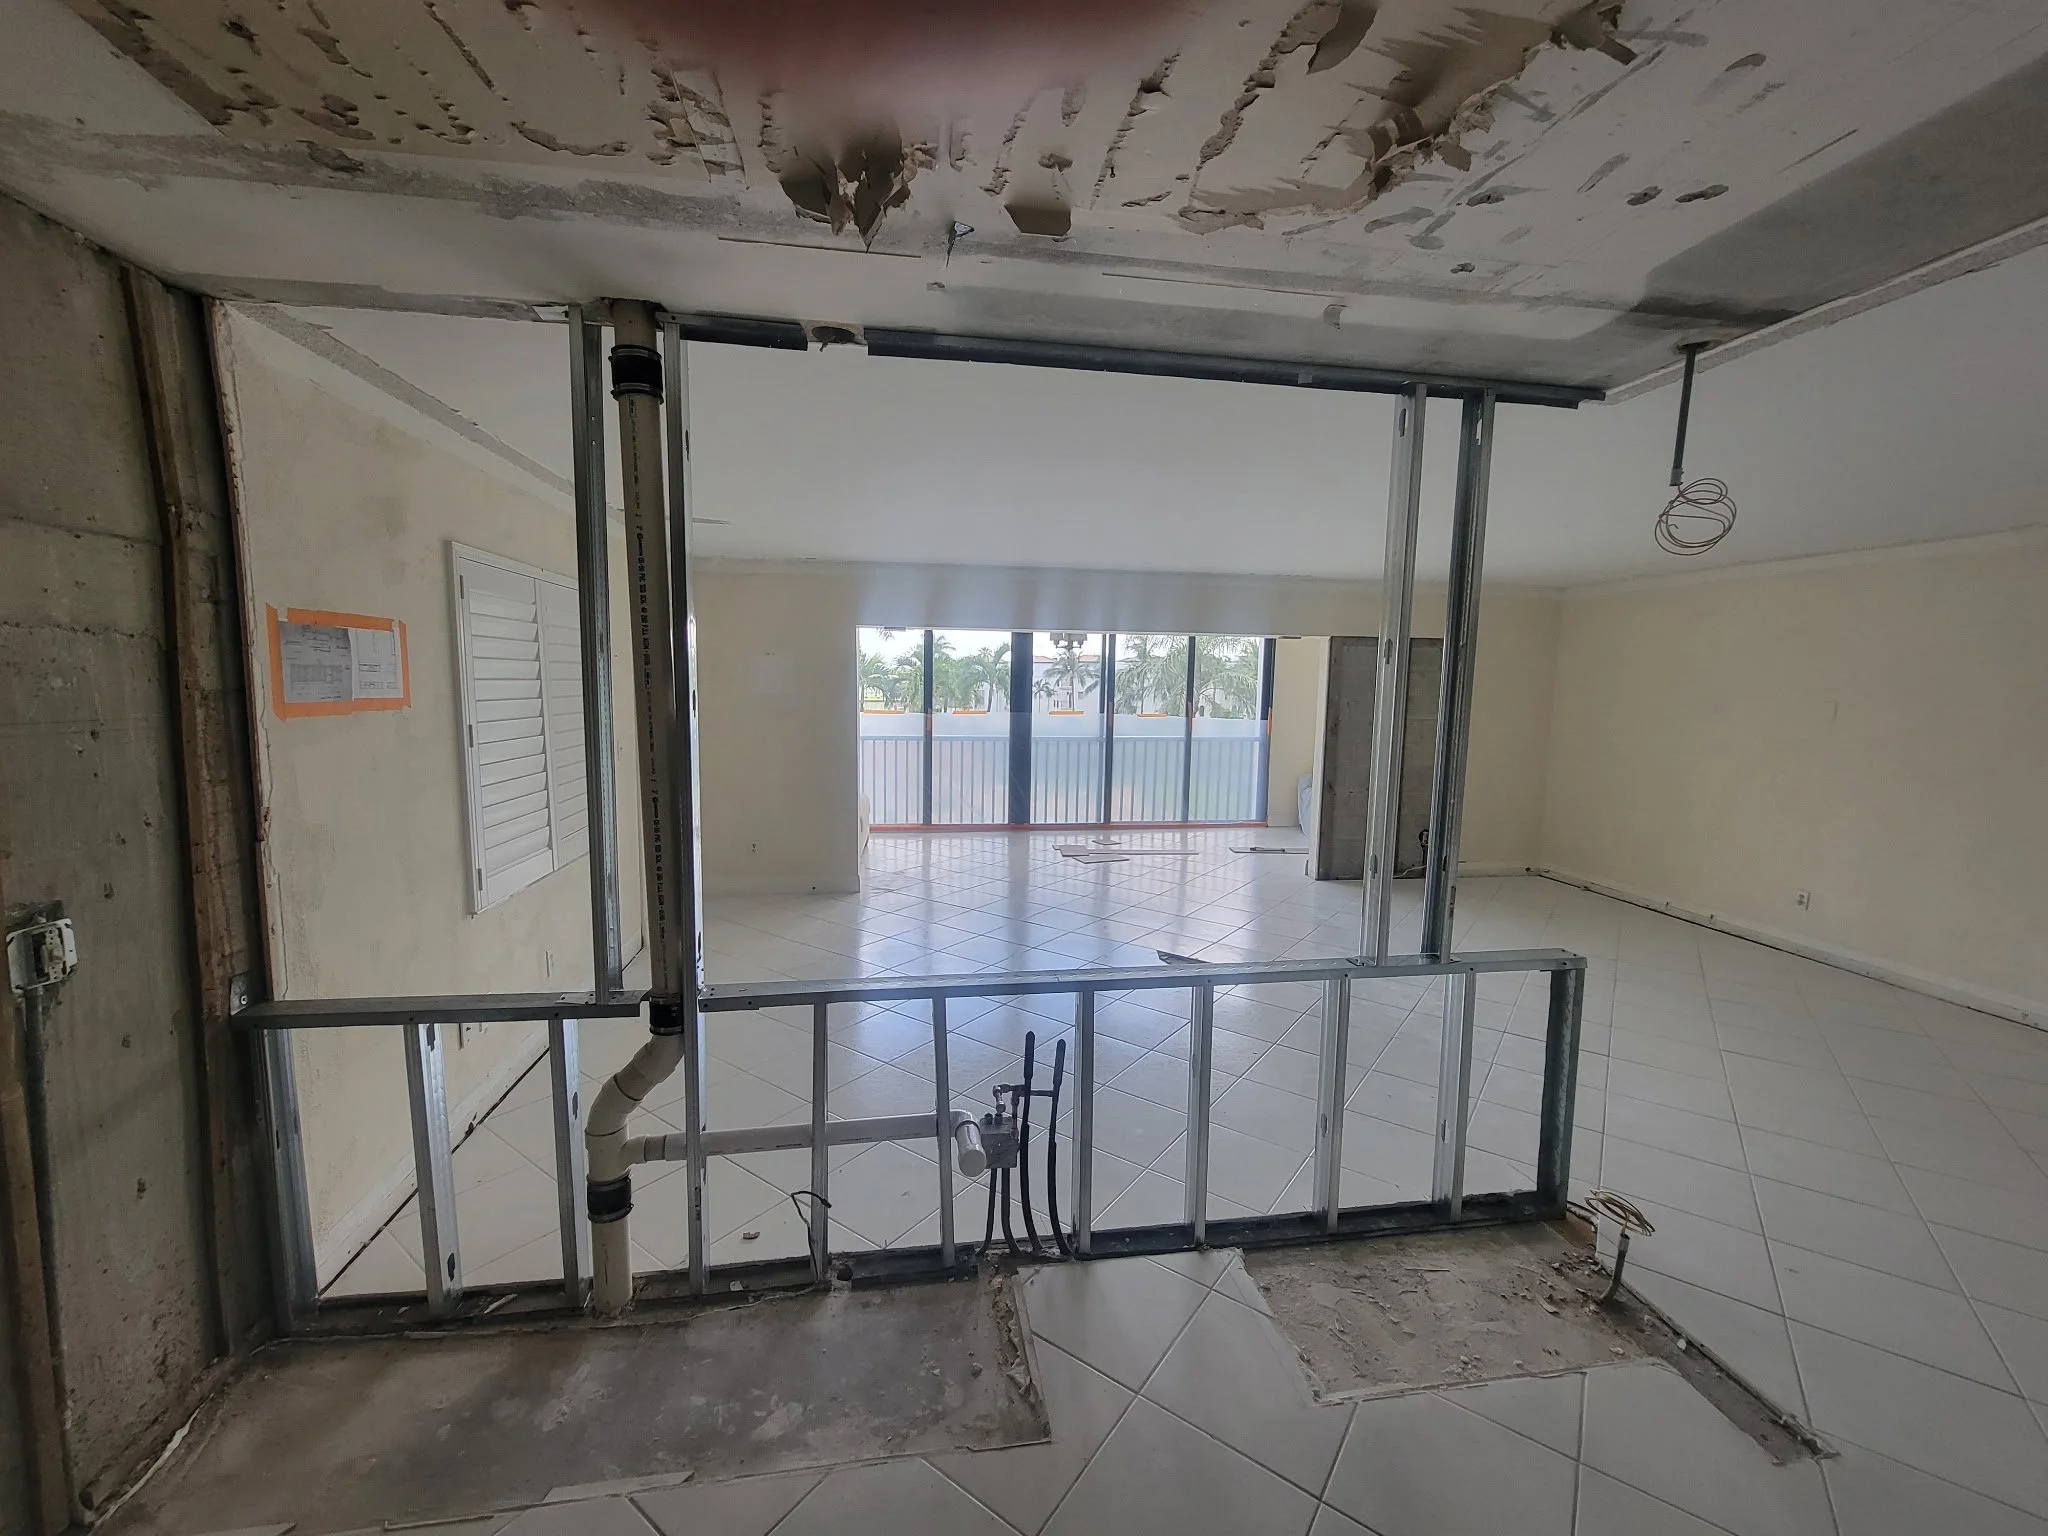
Mr. K Project View 1. Post demolition of complete kitchen, living room and lanai.
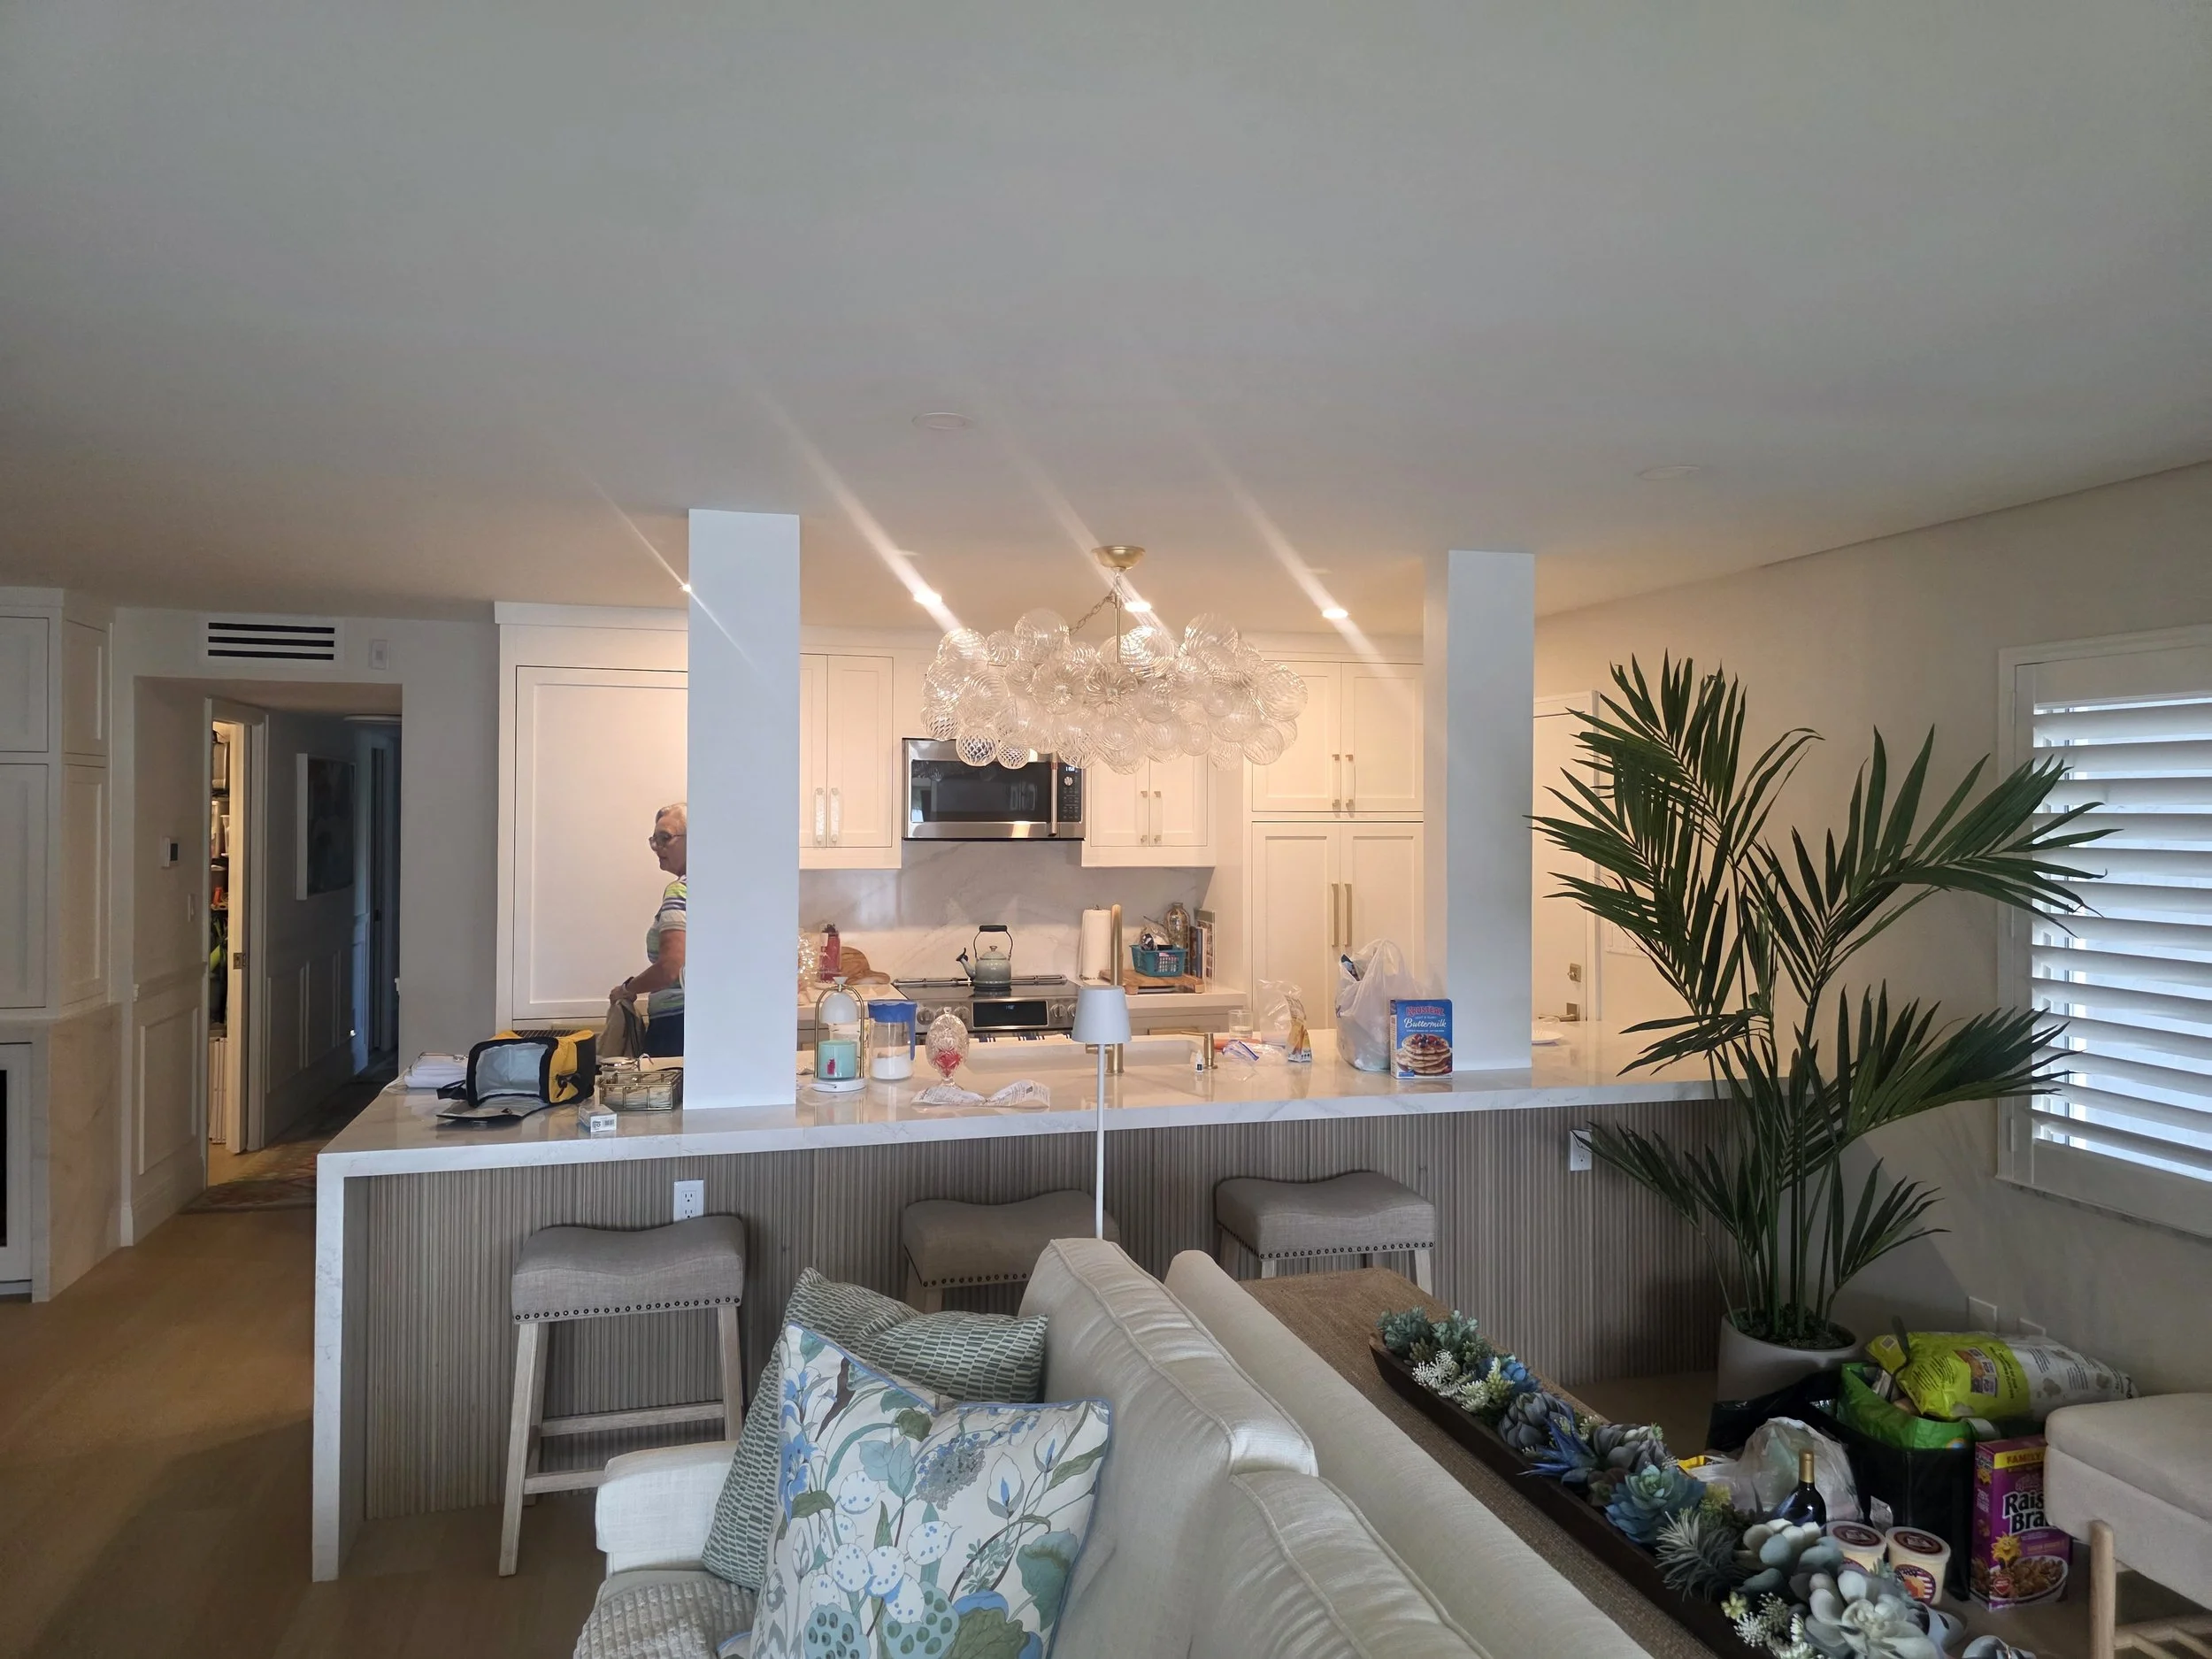
Mr. K Project View 5. Main kitchen area showing stylish accent lighting with barstools and beautiful waterfall counter tops and custom cabinetry.
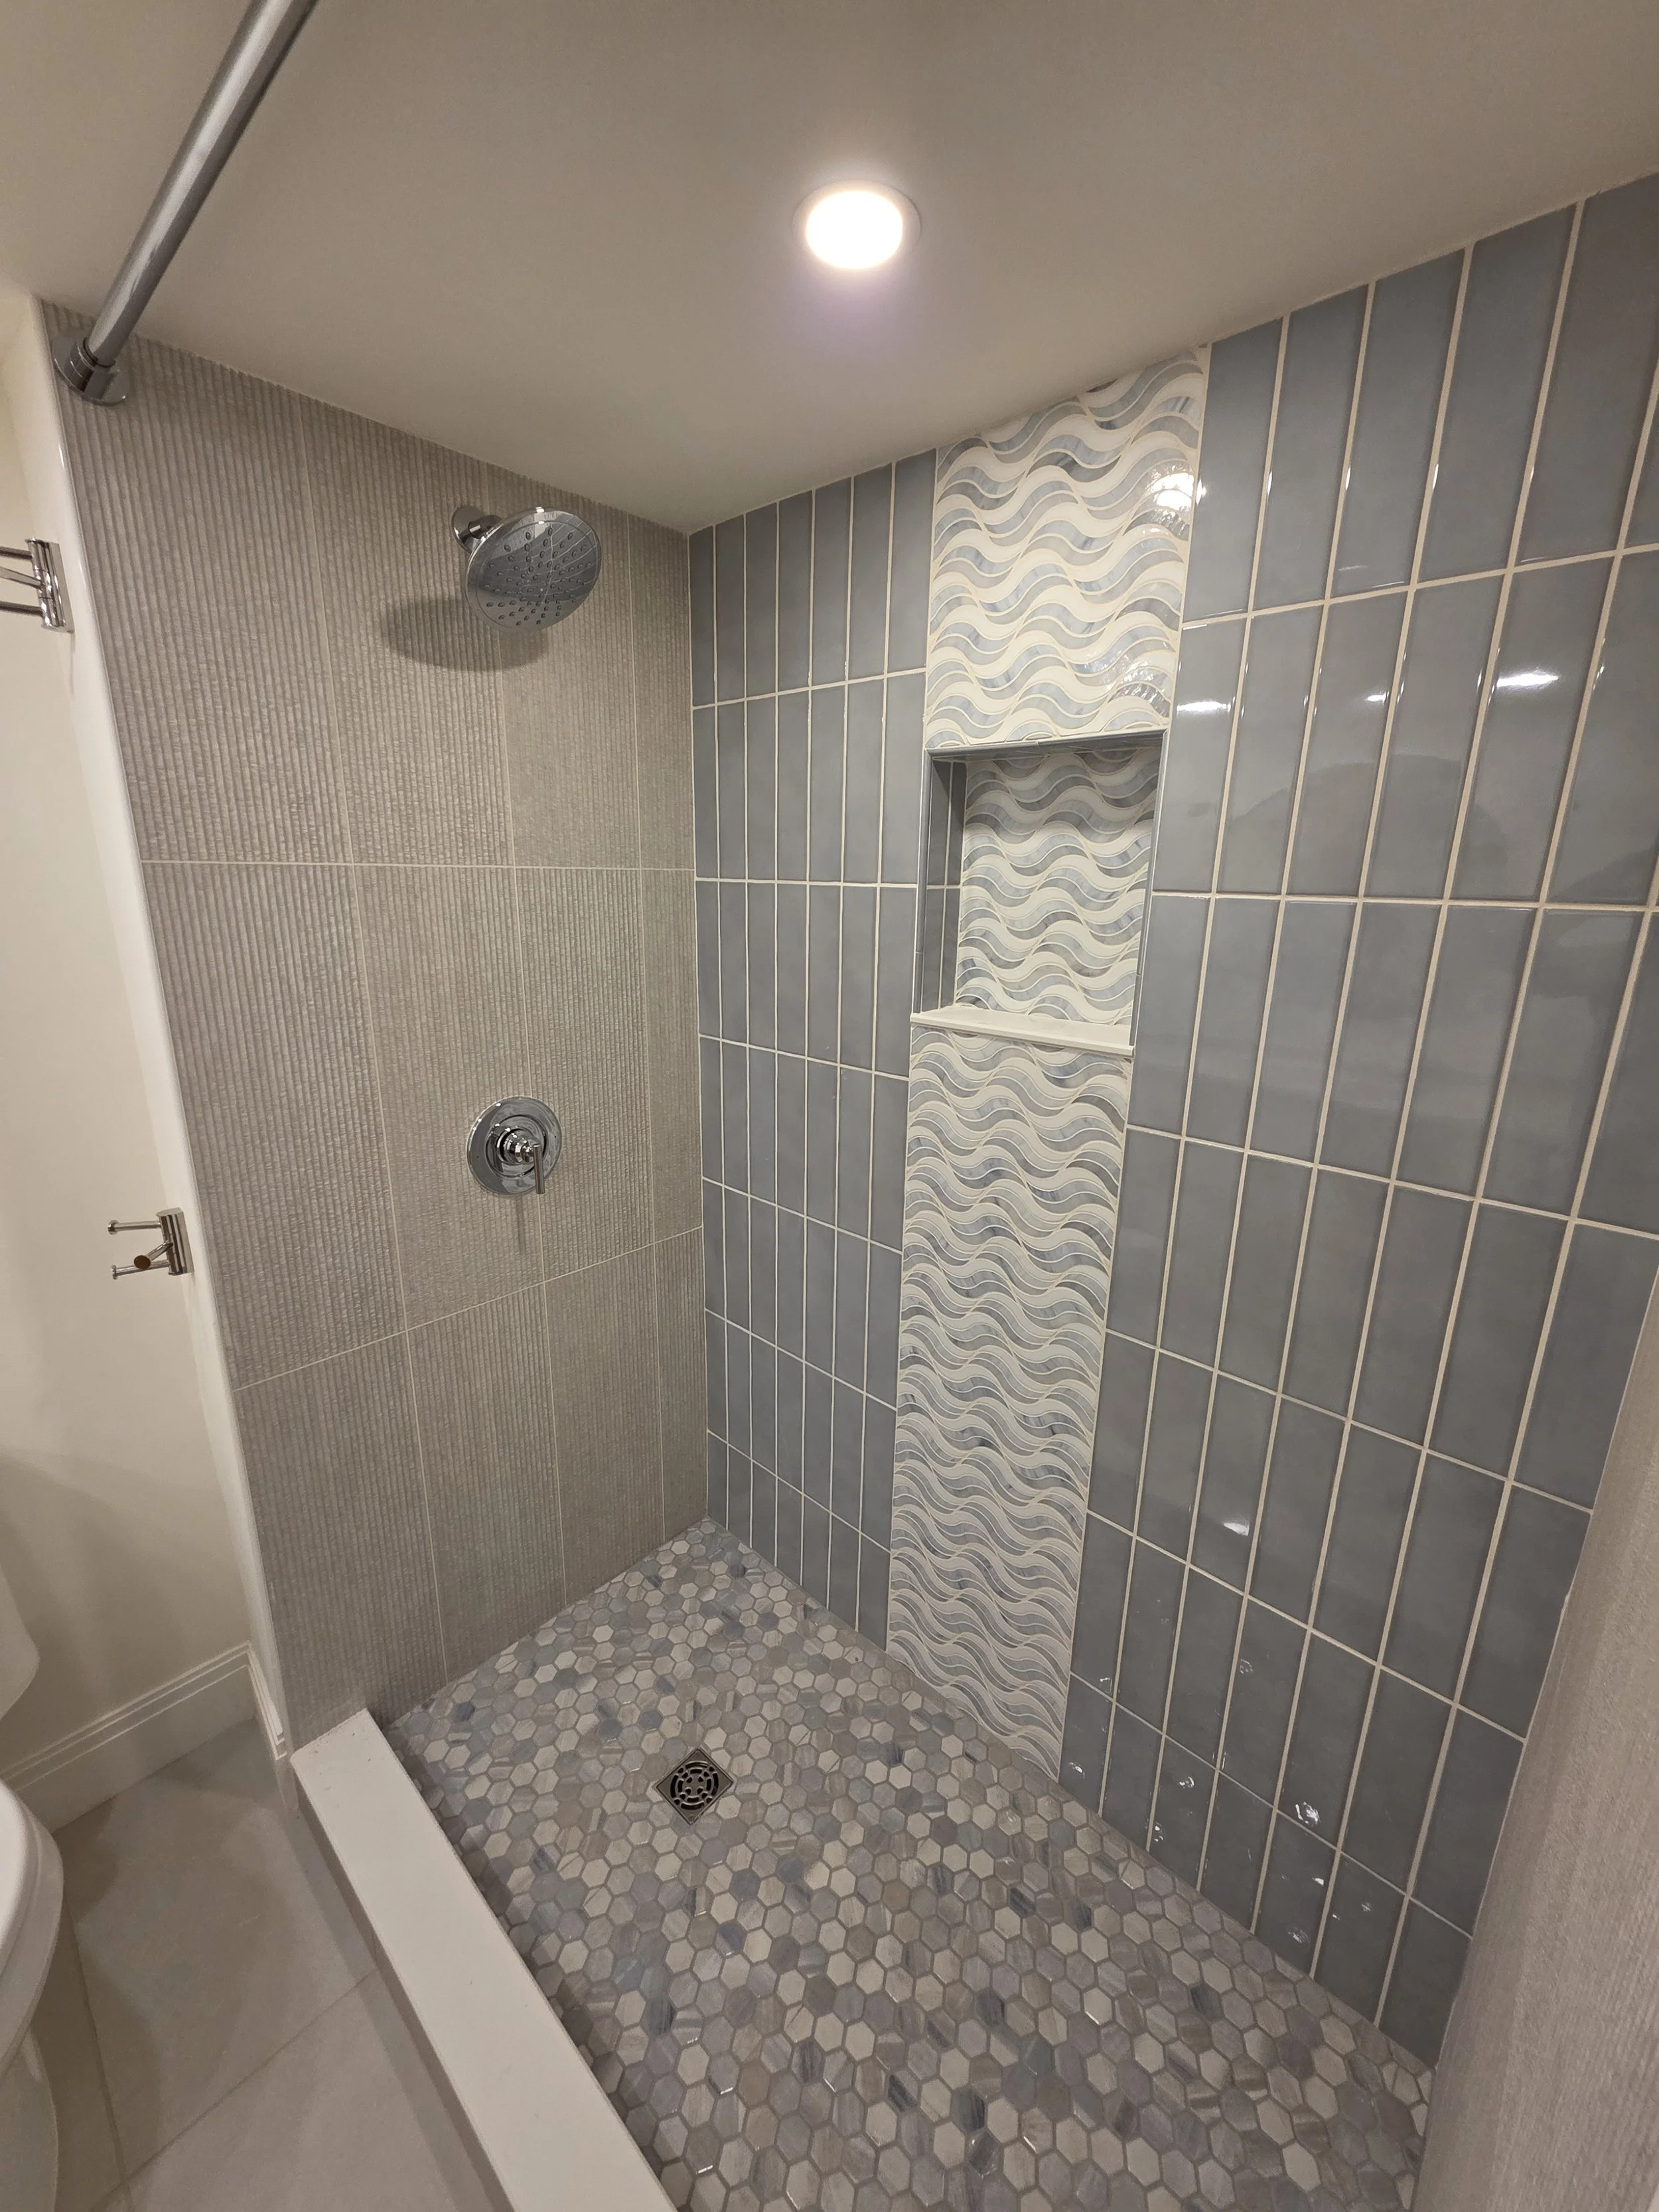
Mr. K Project View 9. Completed guest shower side view.
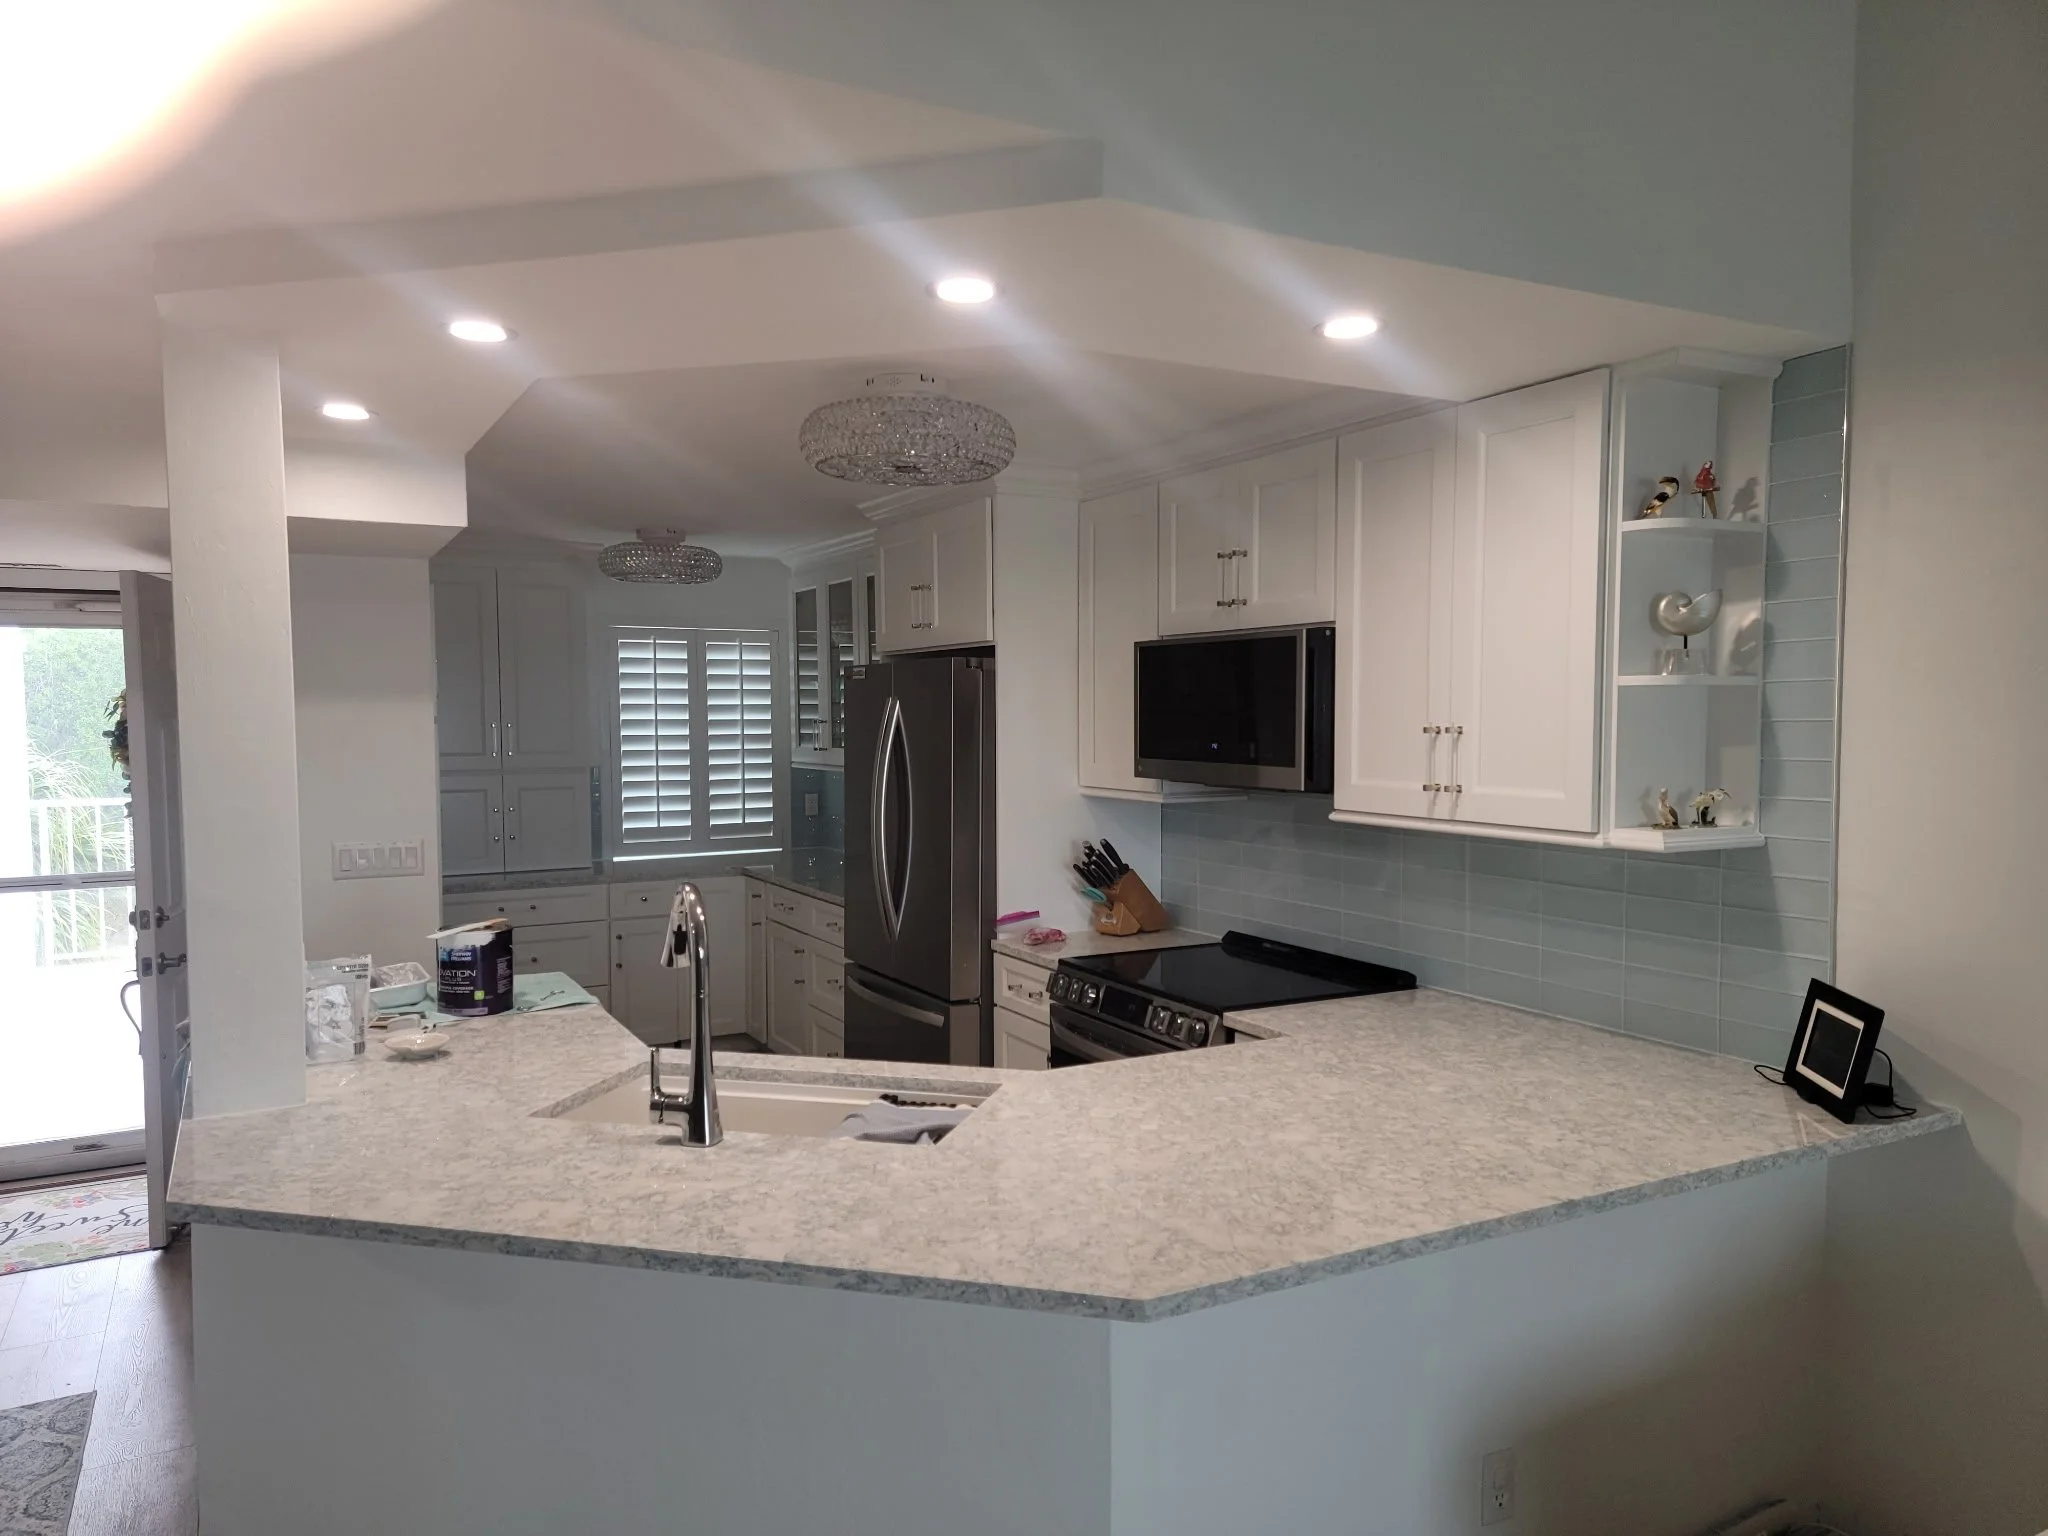
MB&D Project View 2. White kitchen cabinets and quartz countertop on horseshoe peninsula. Dropped ceiling for accent. Chrome faucet.
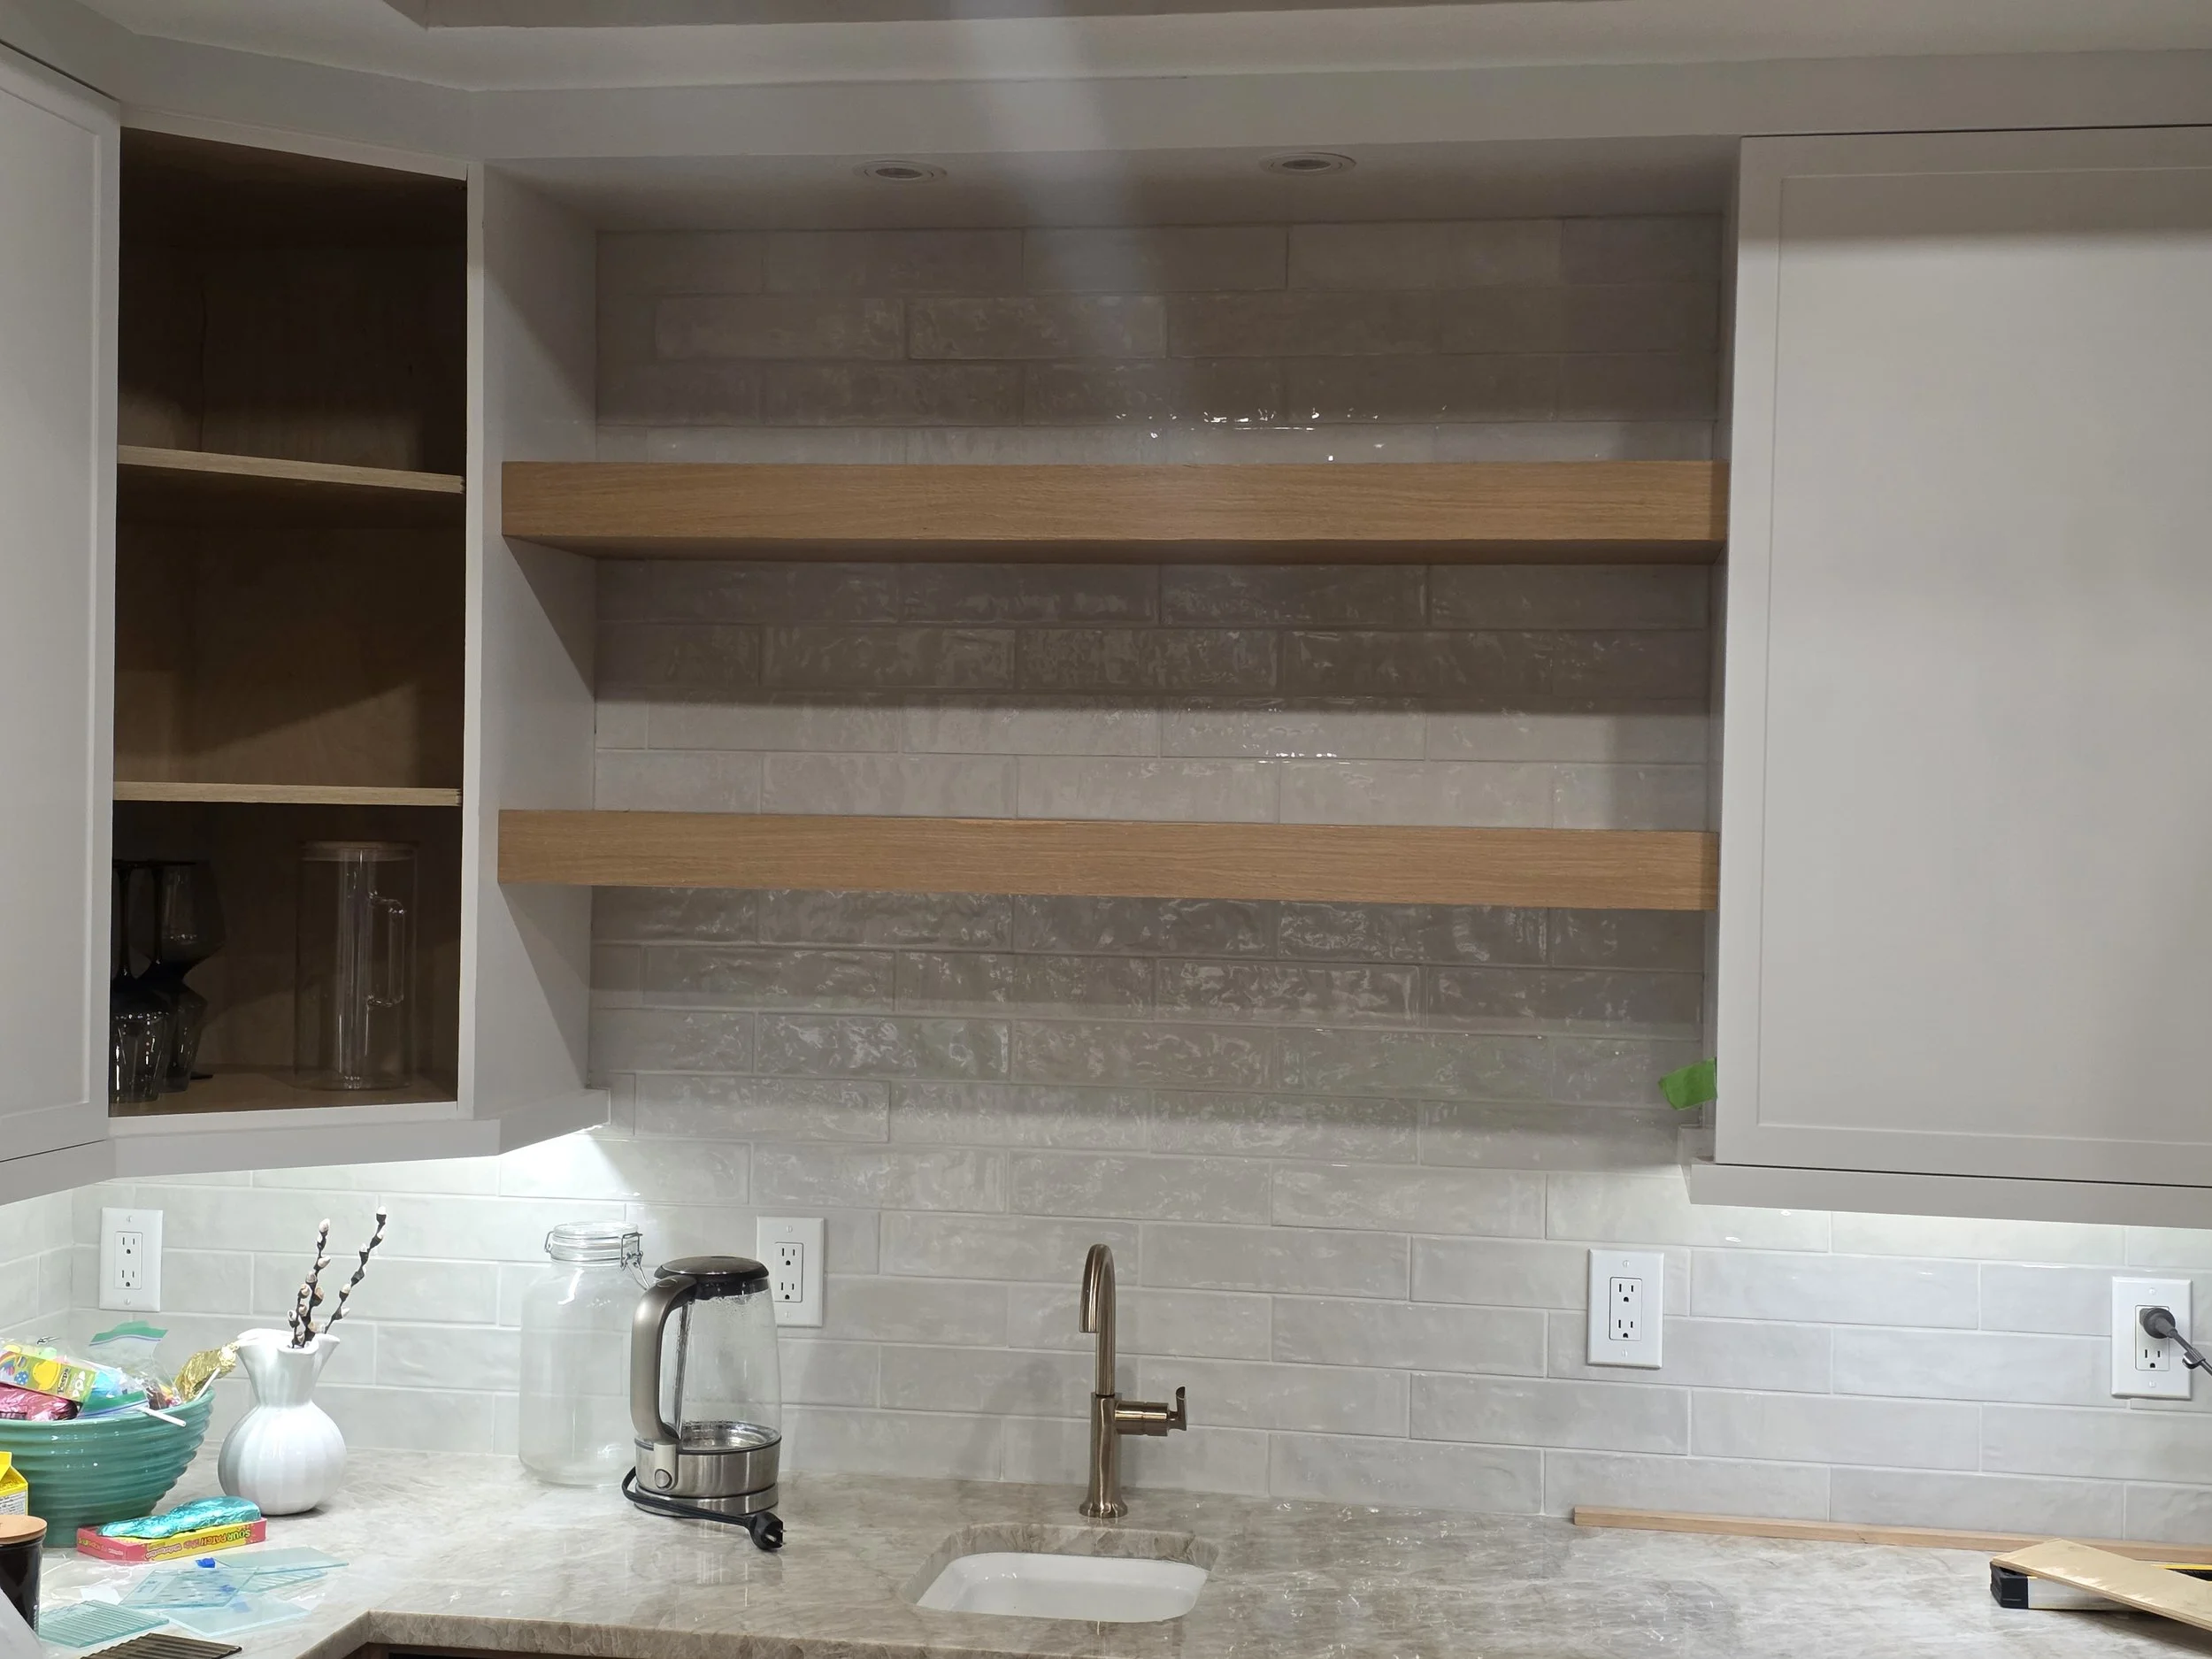
DB Project View 2. Open accent shelves, white cabinets, subway tile backsplash, bar sink, plethora of electrical outlets.
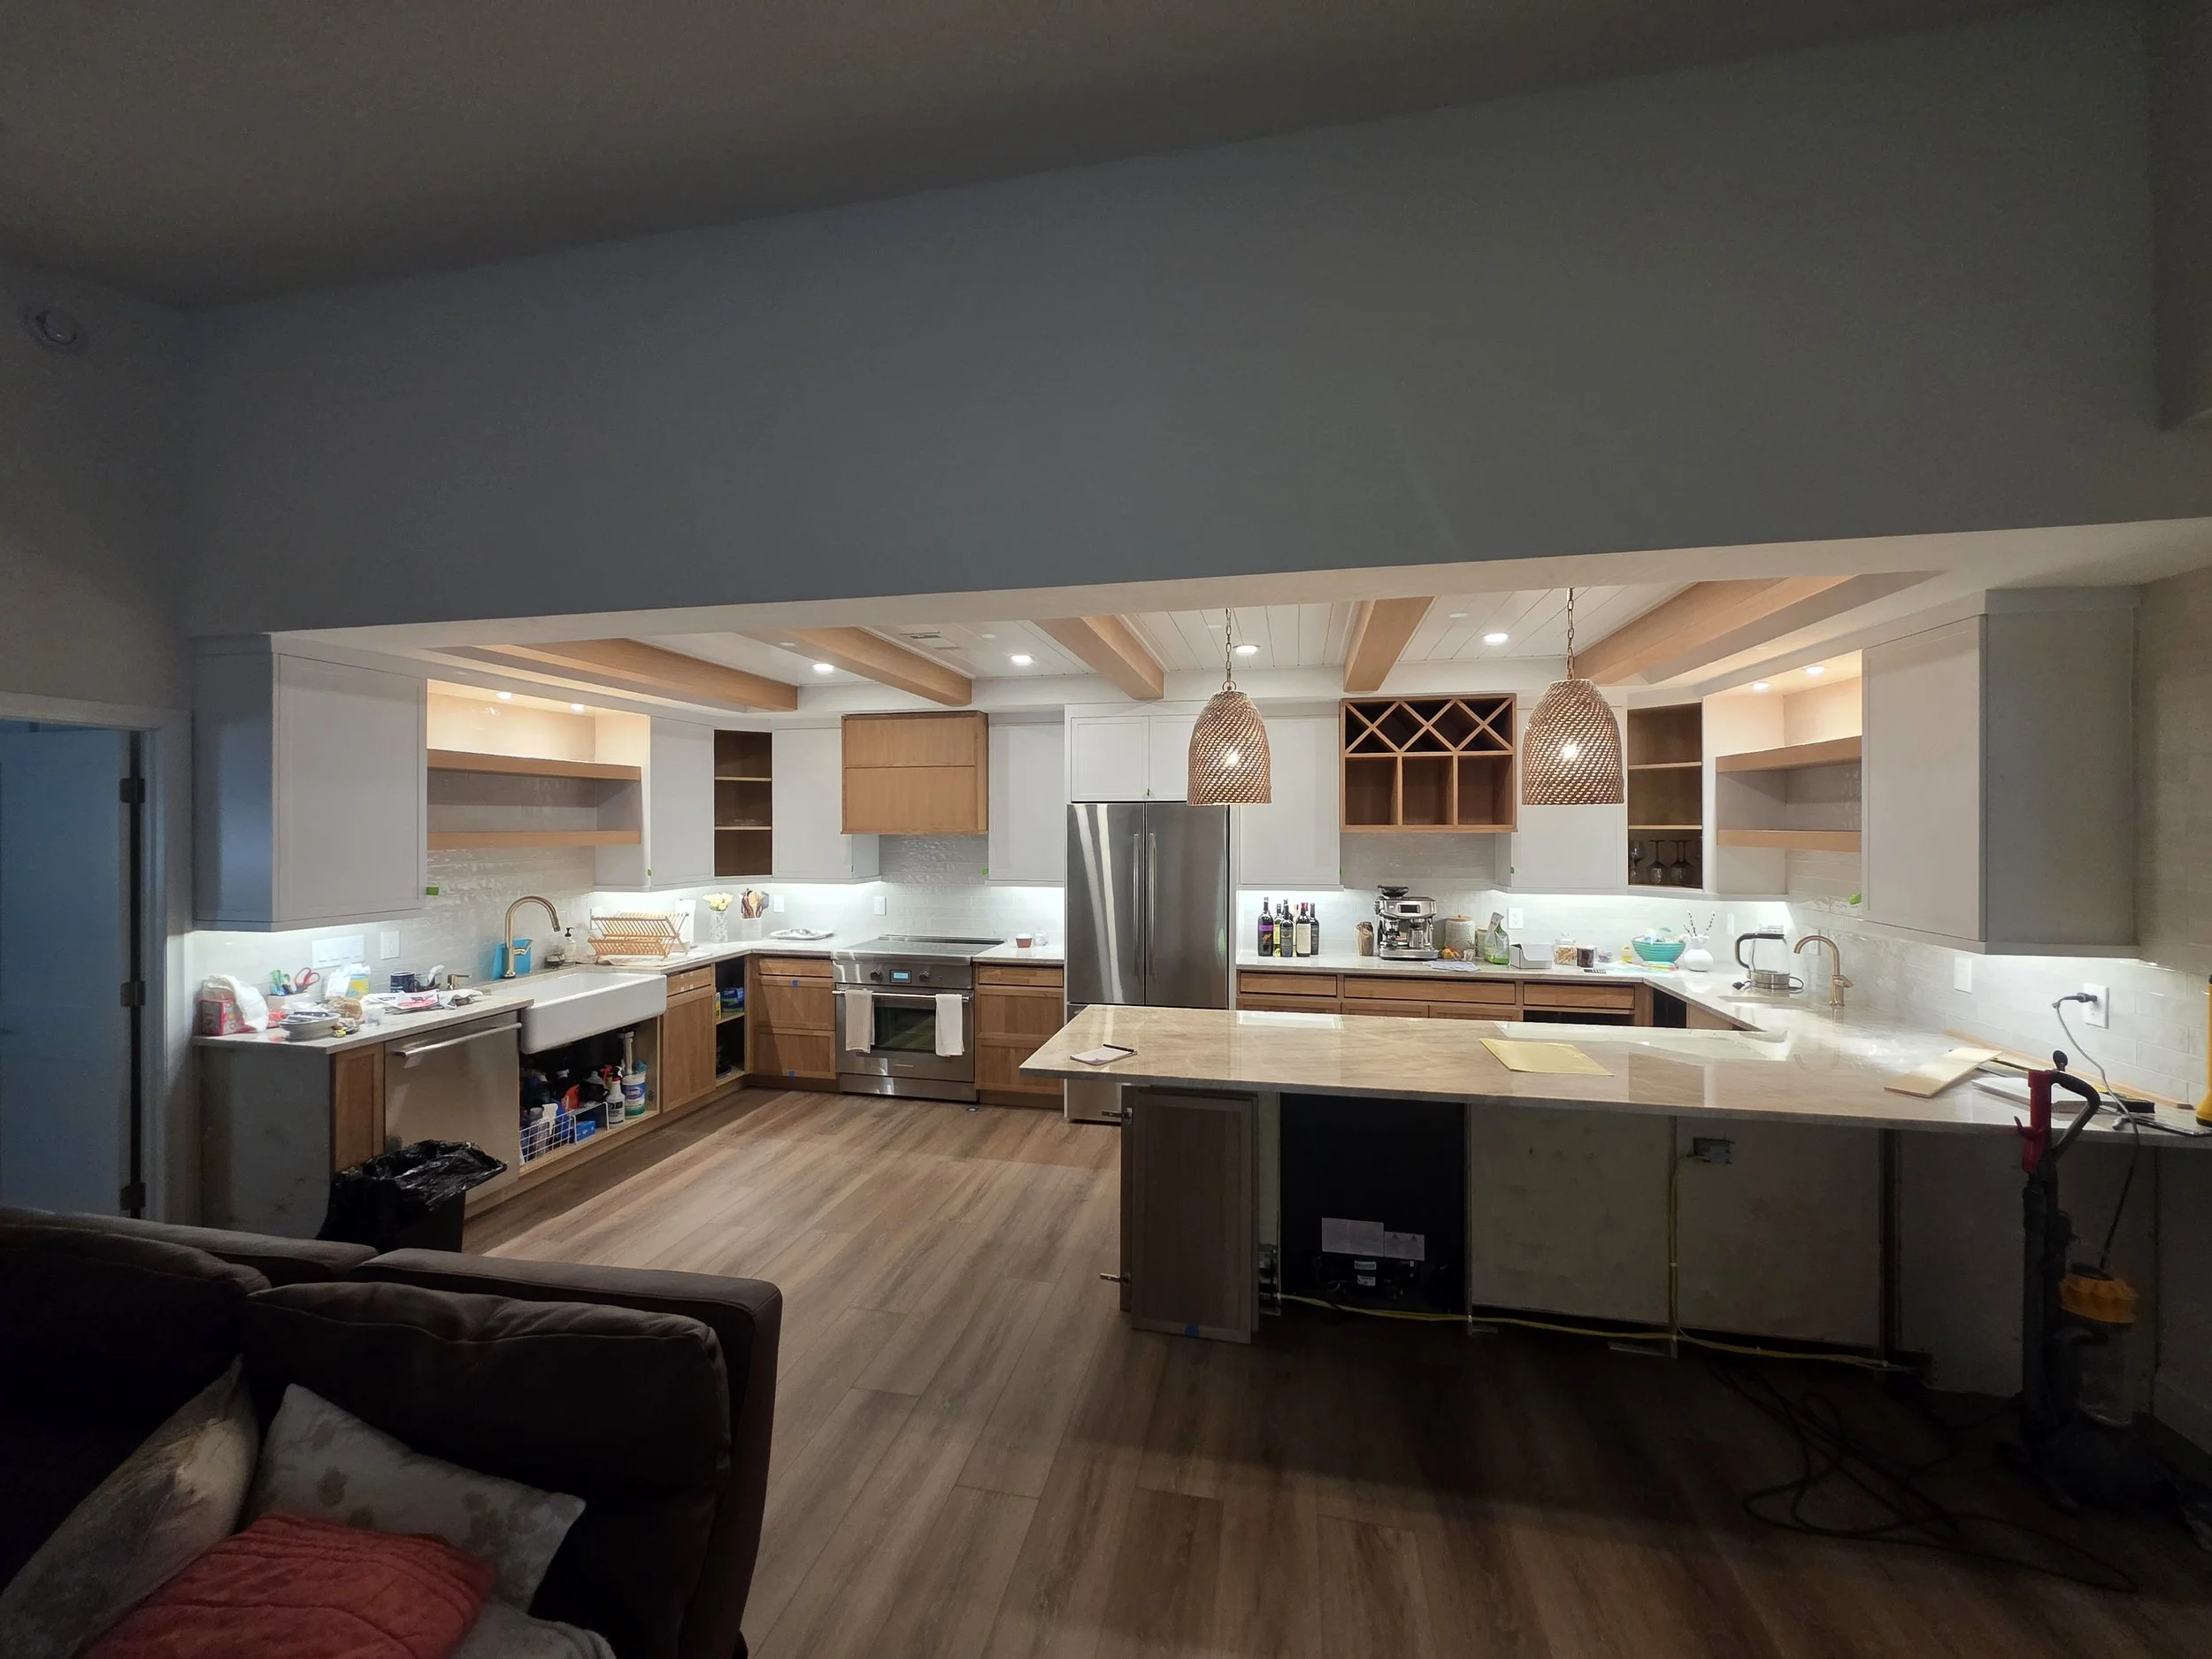
DB - Broad angle of entire kitchen
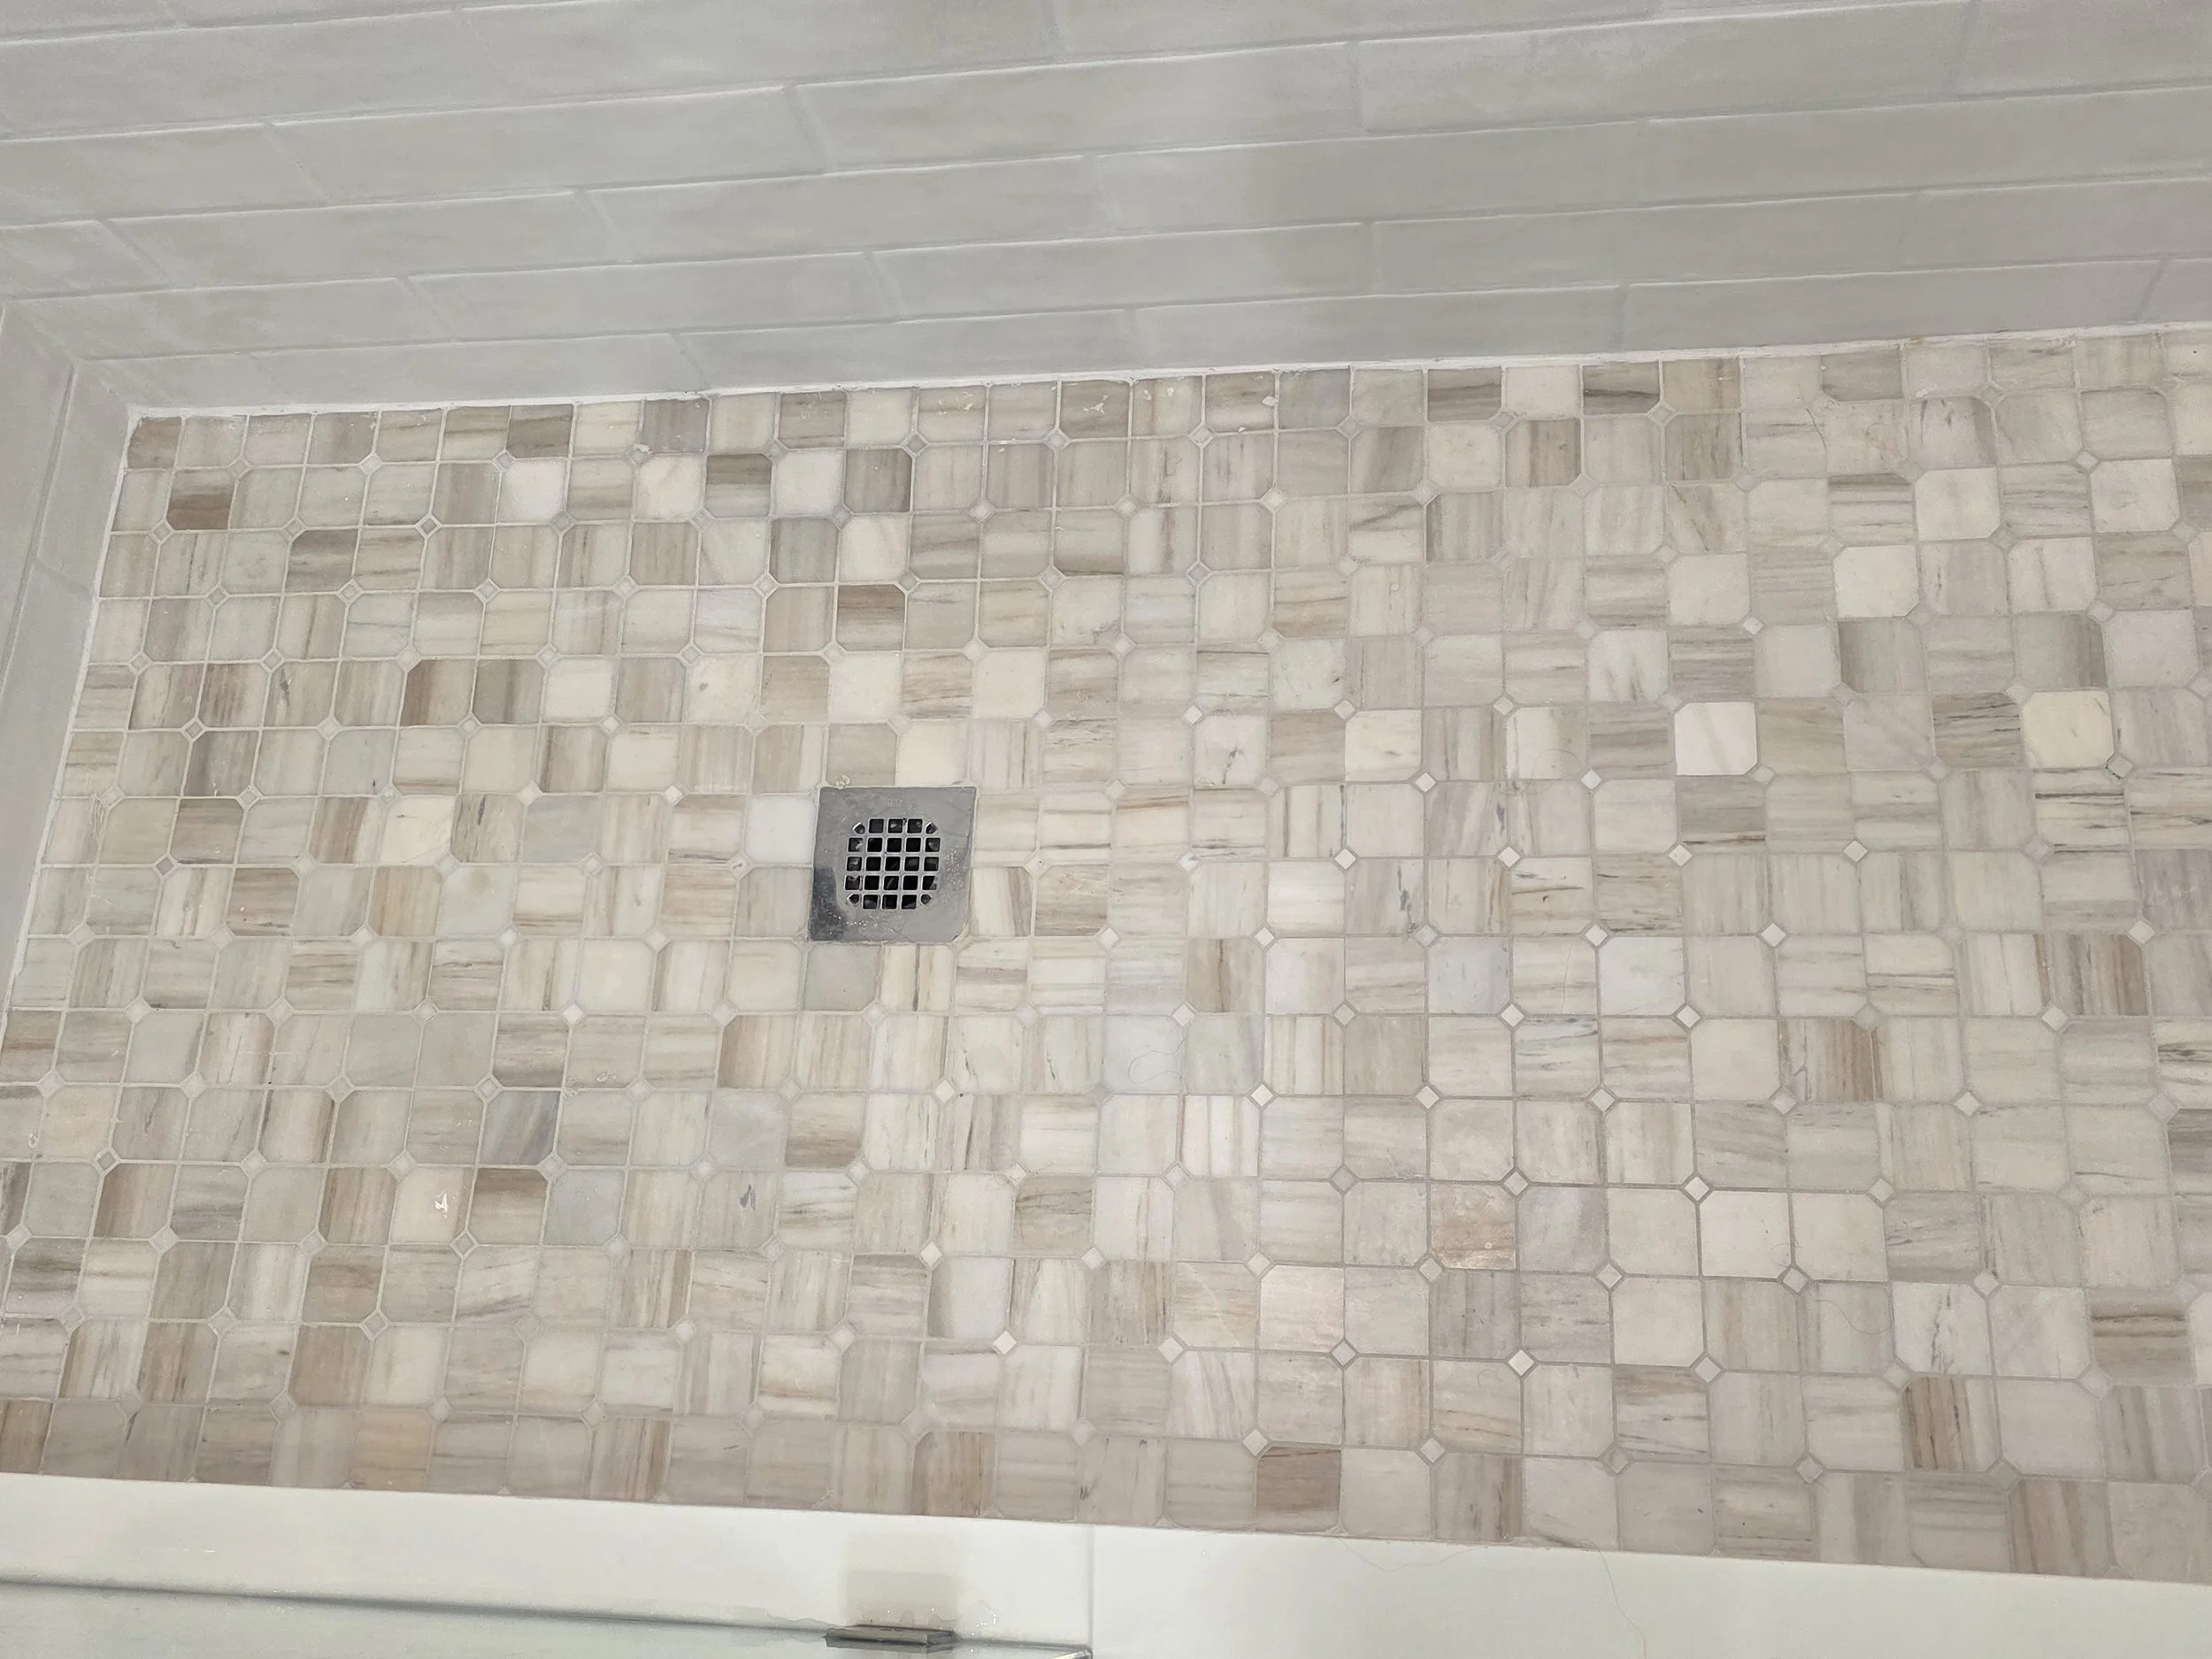
DB - Guest bath - floor tile
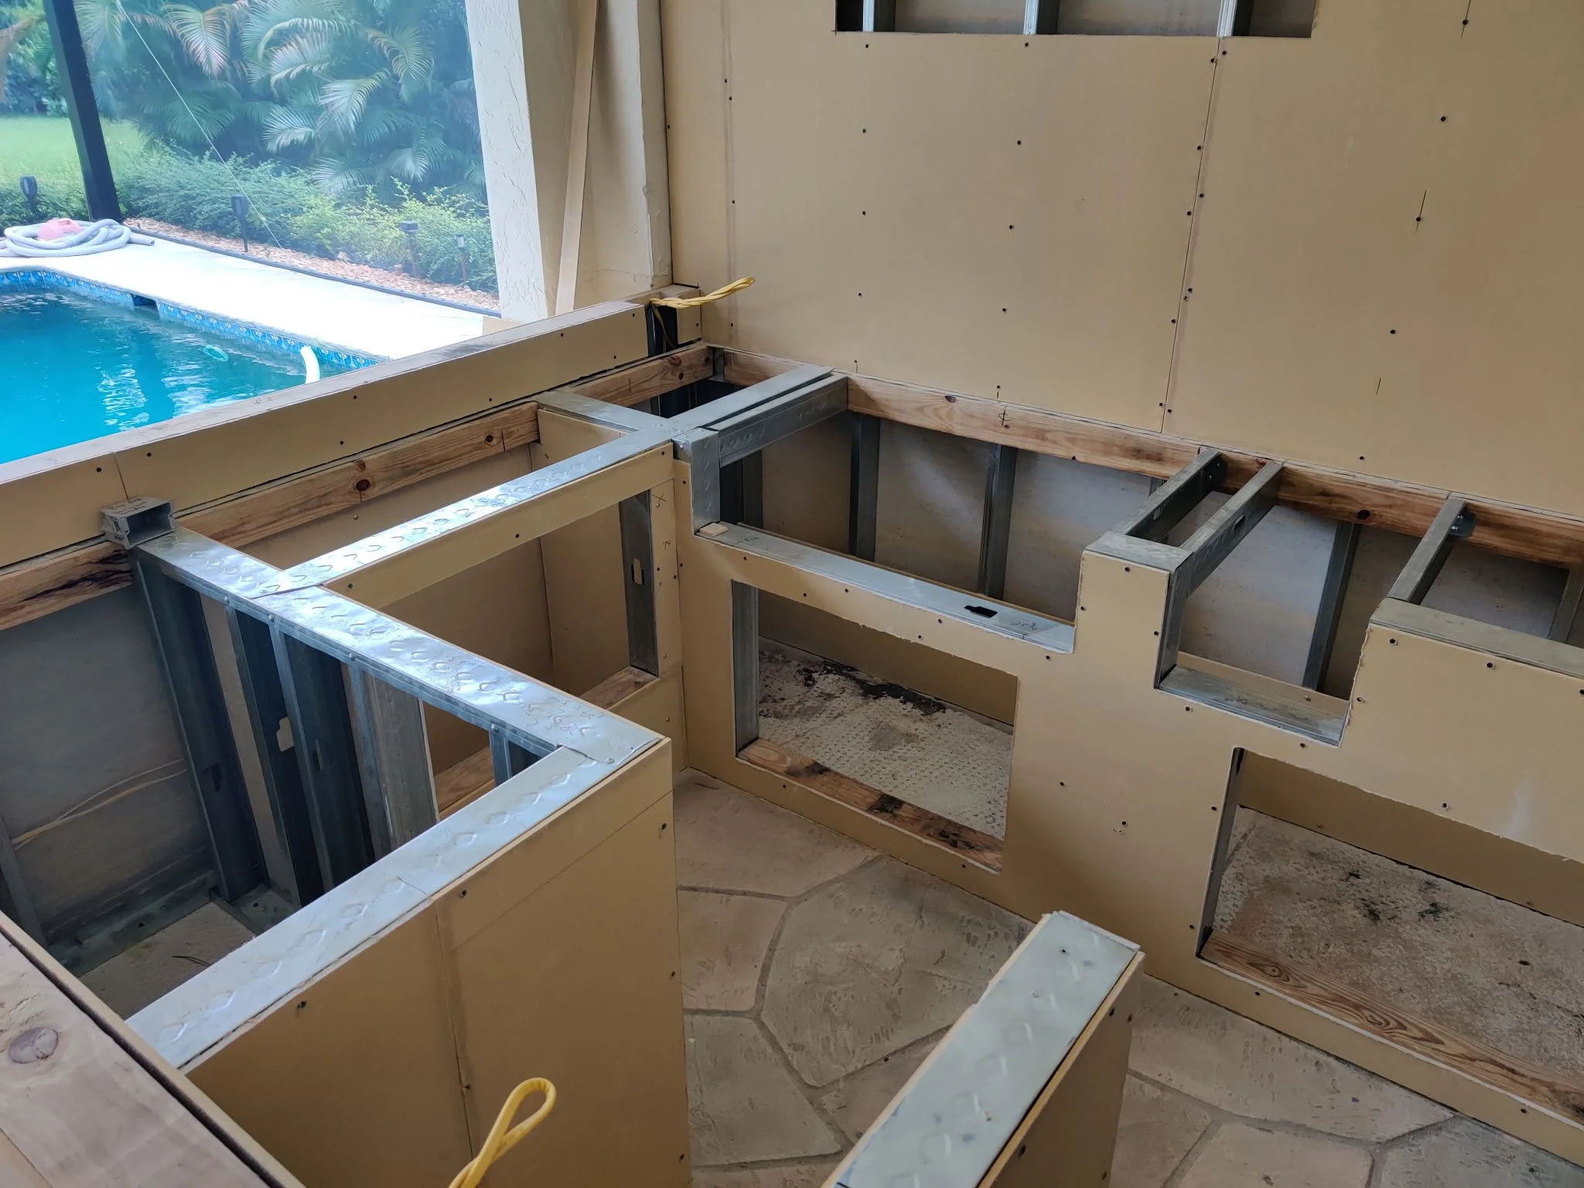
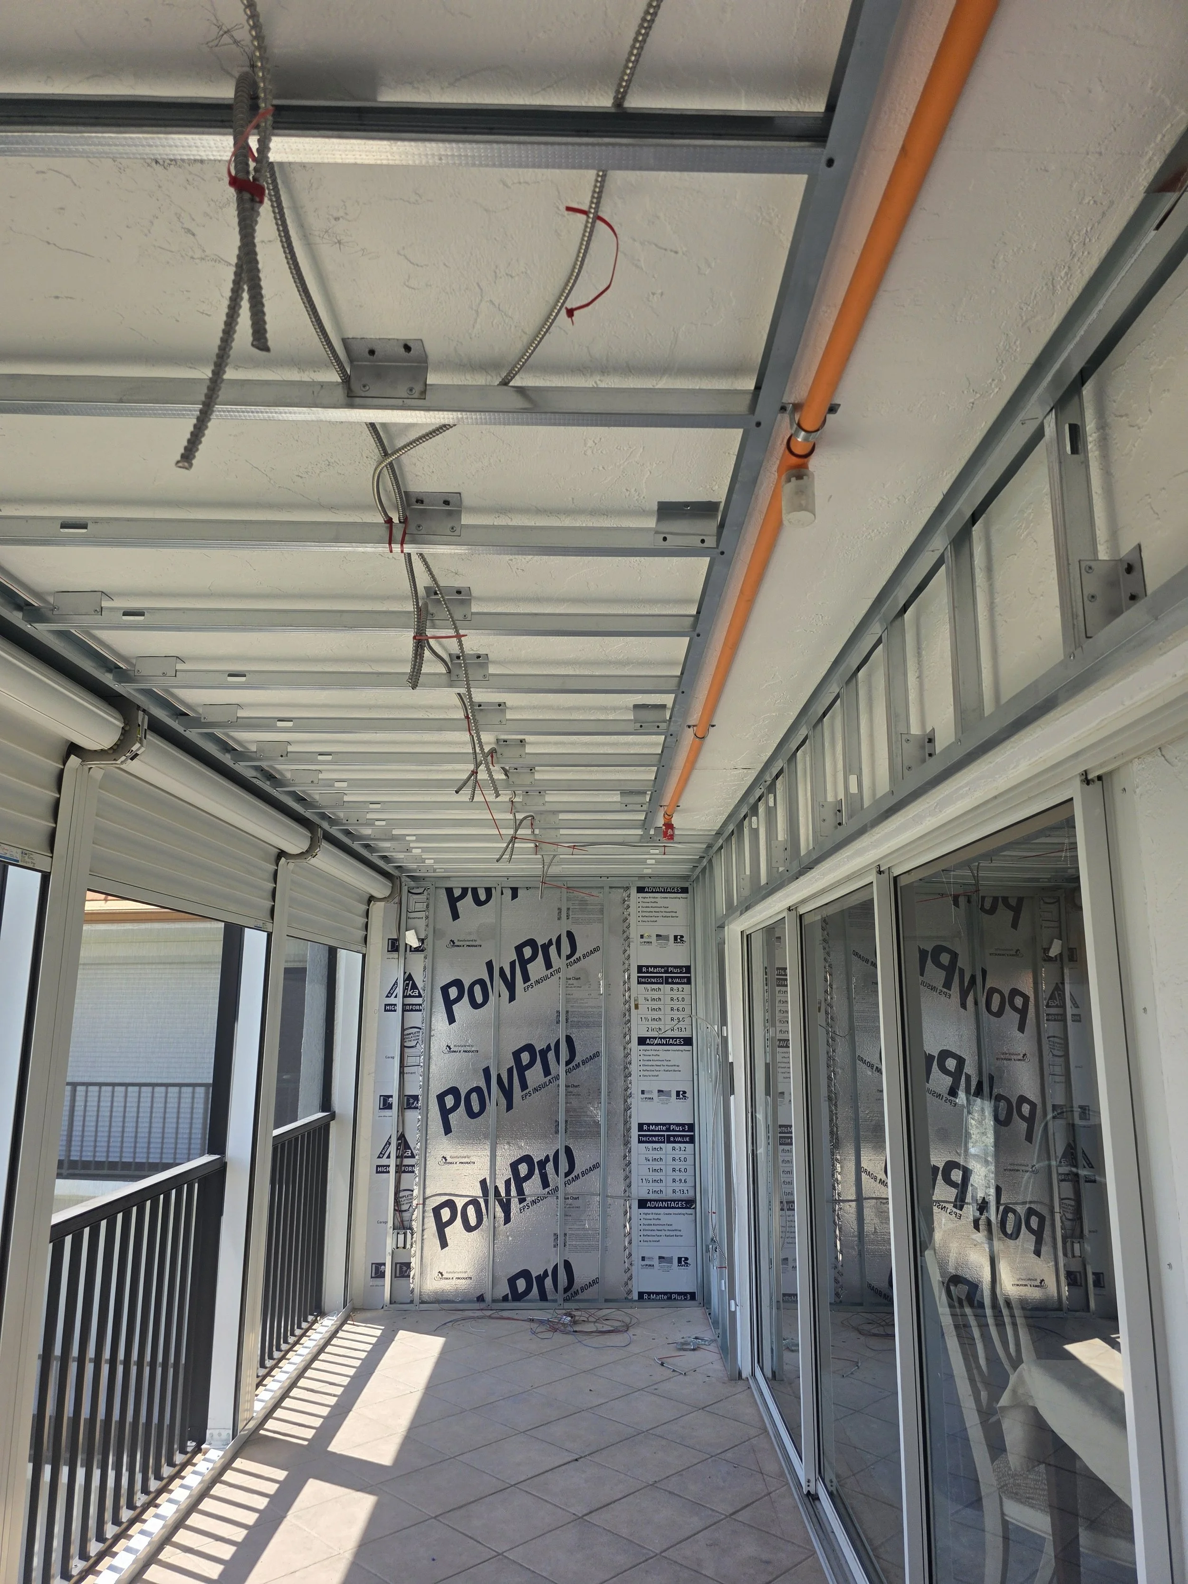
Outdoor Kitchen 1 - Framing
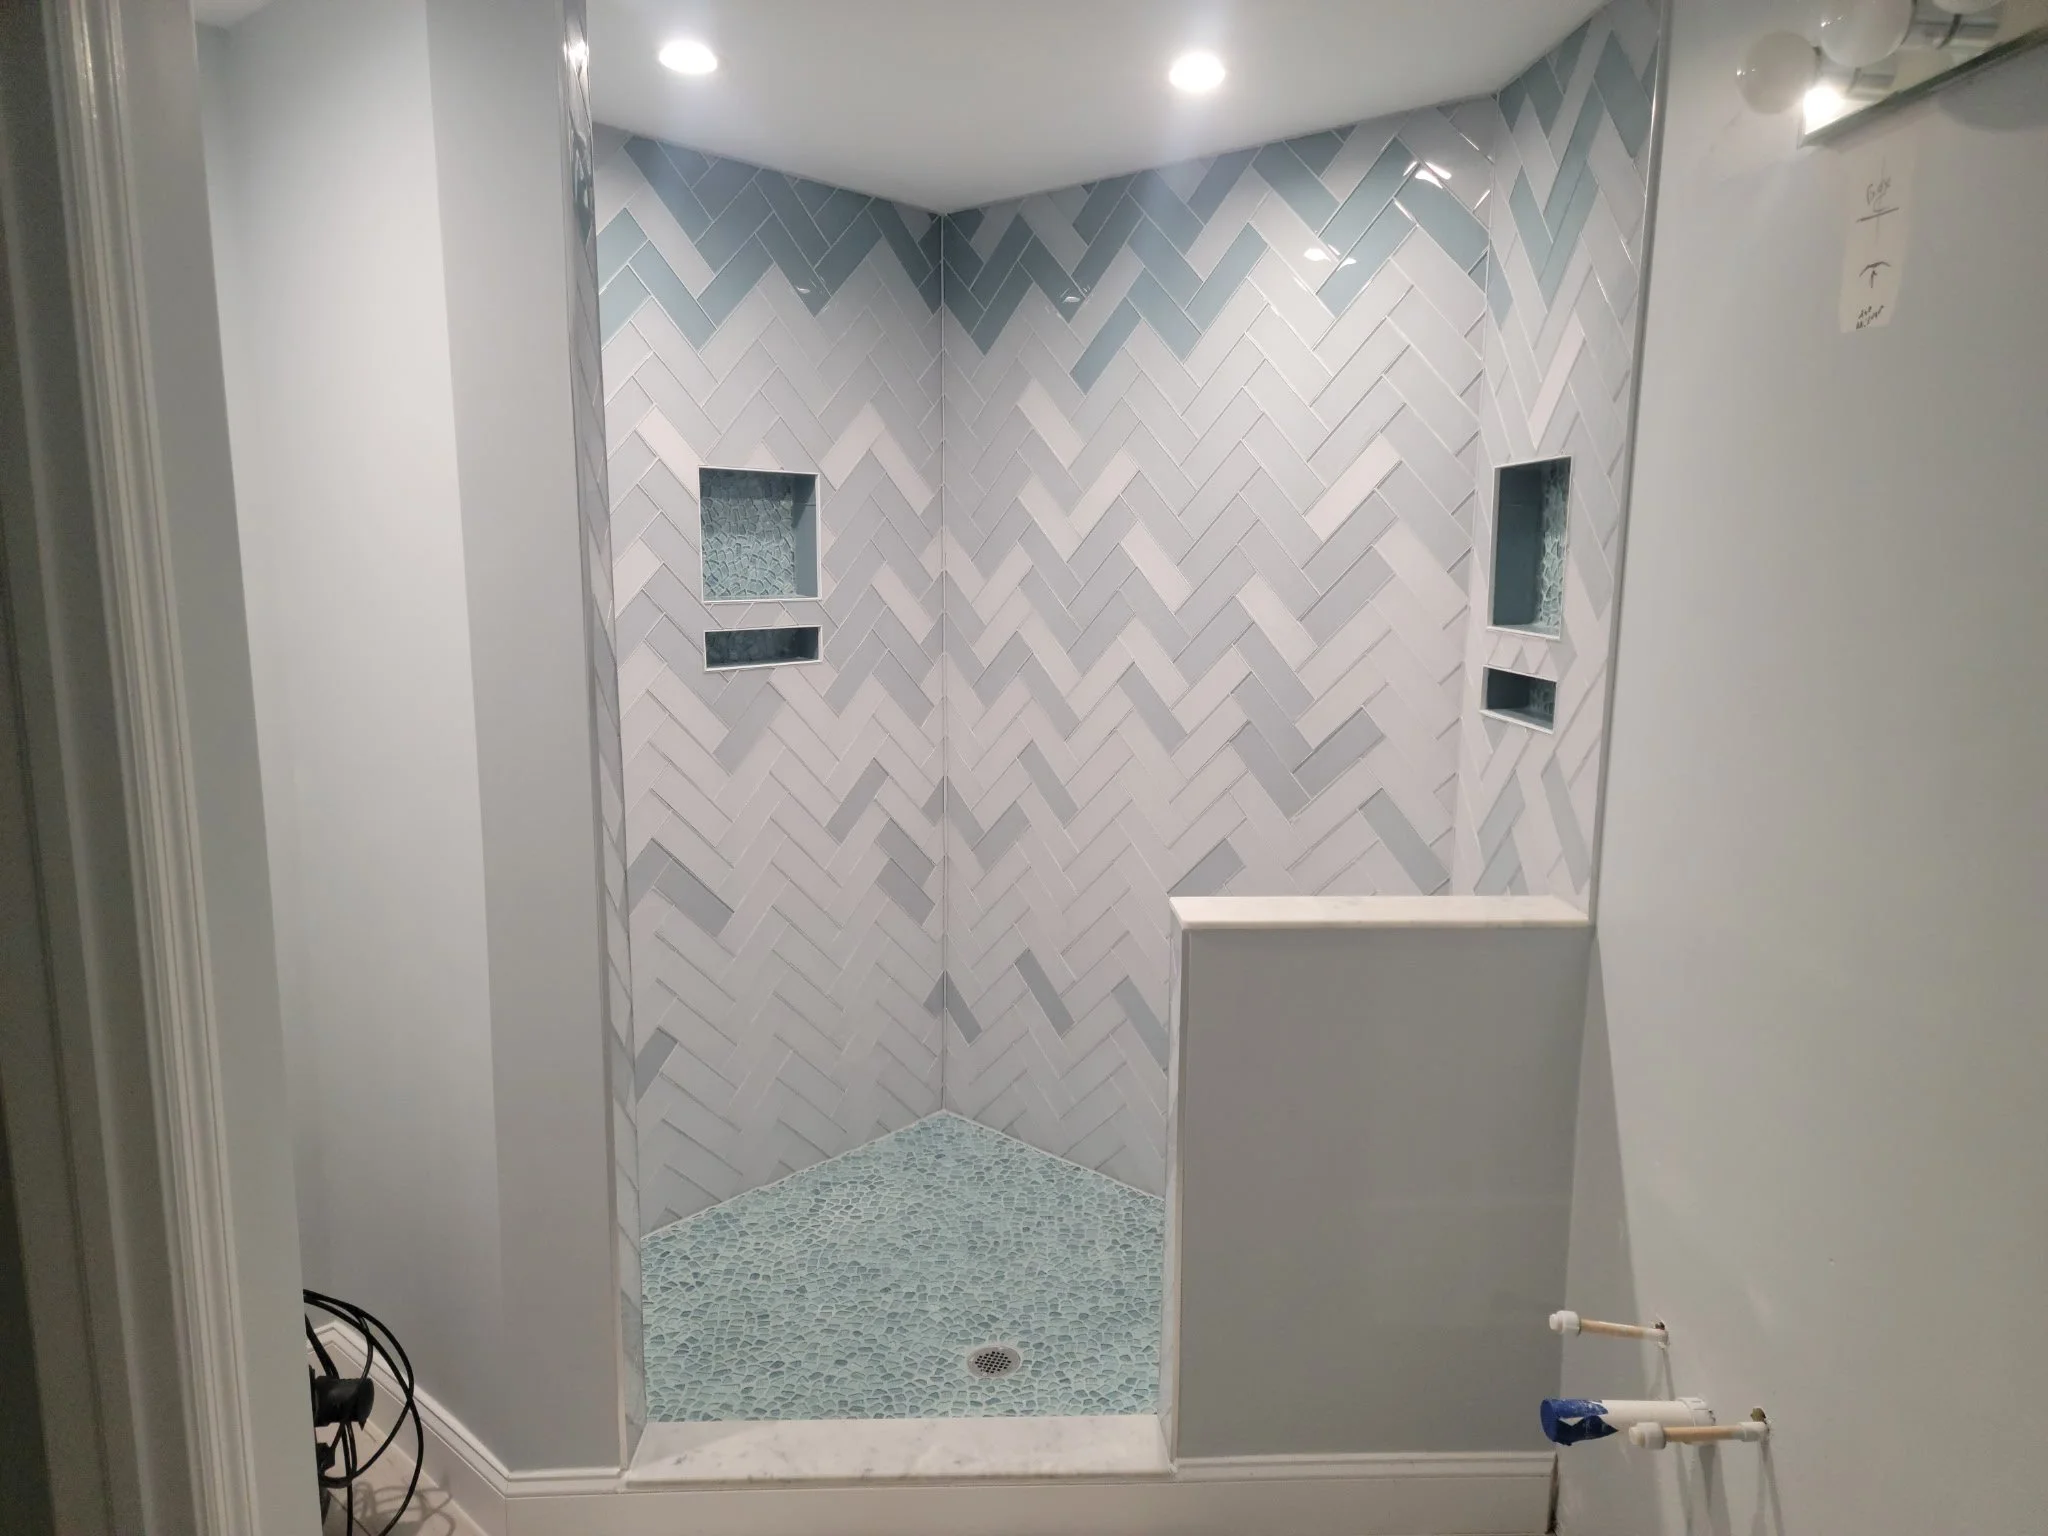
Mrs. W - Bath remodel - shower tiles complete
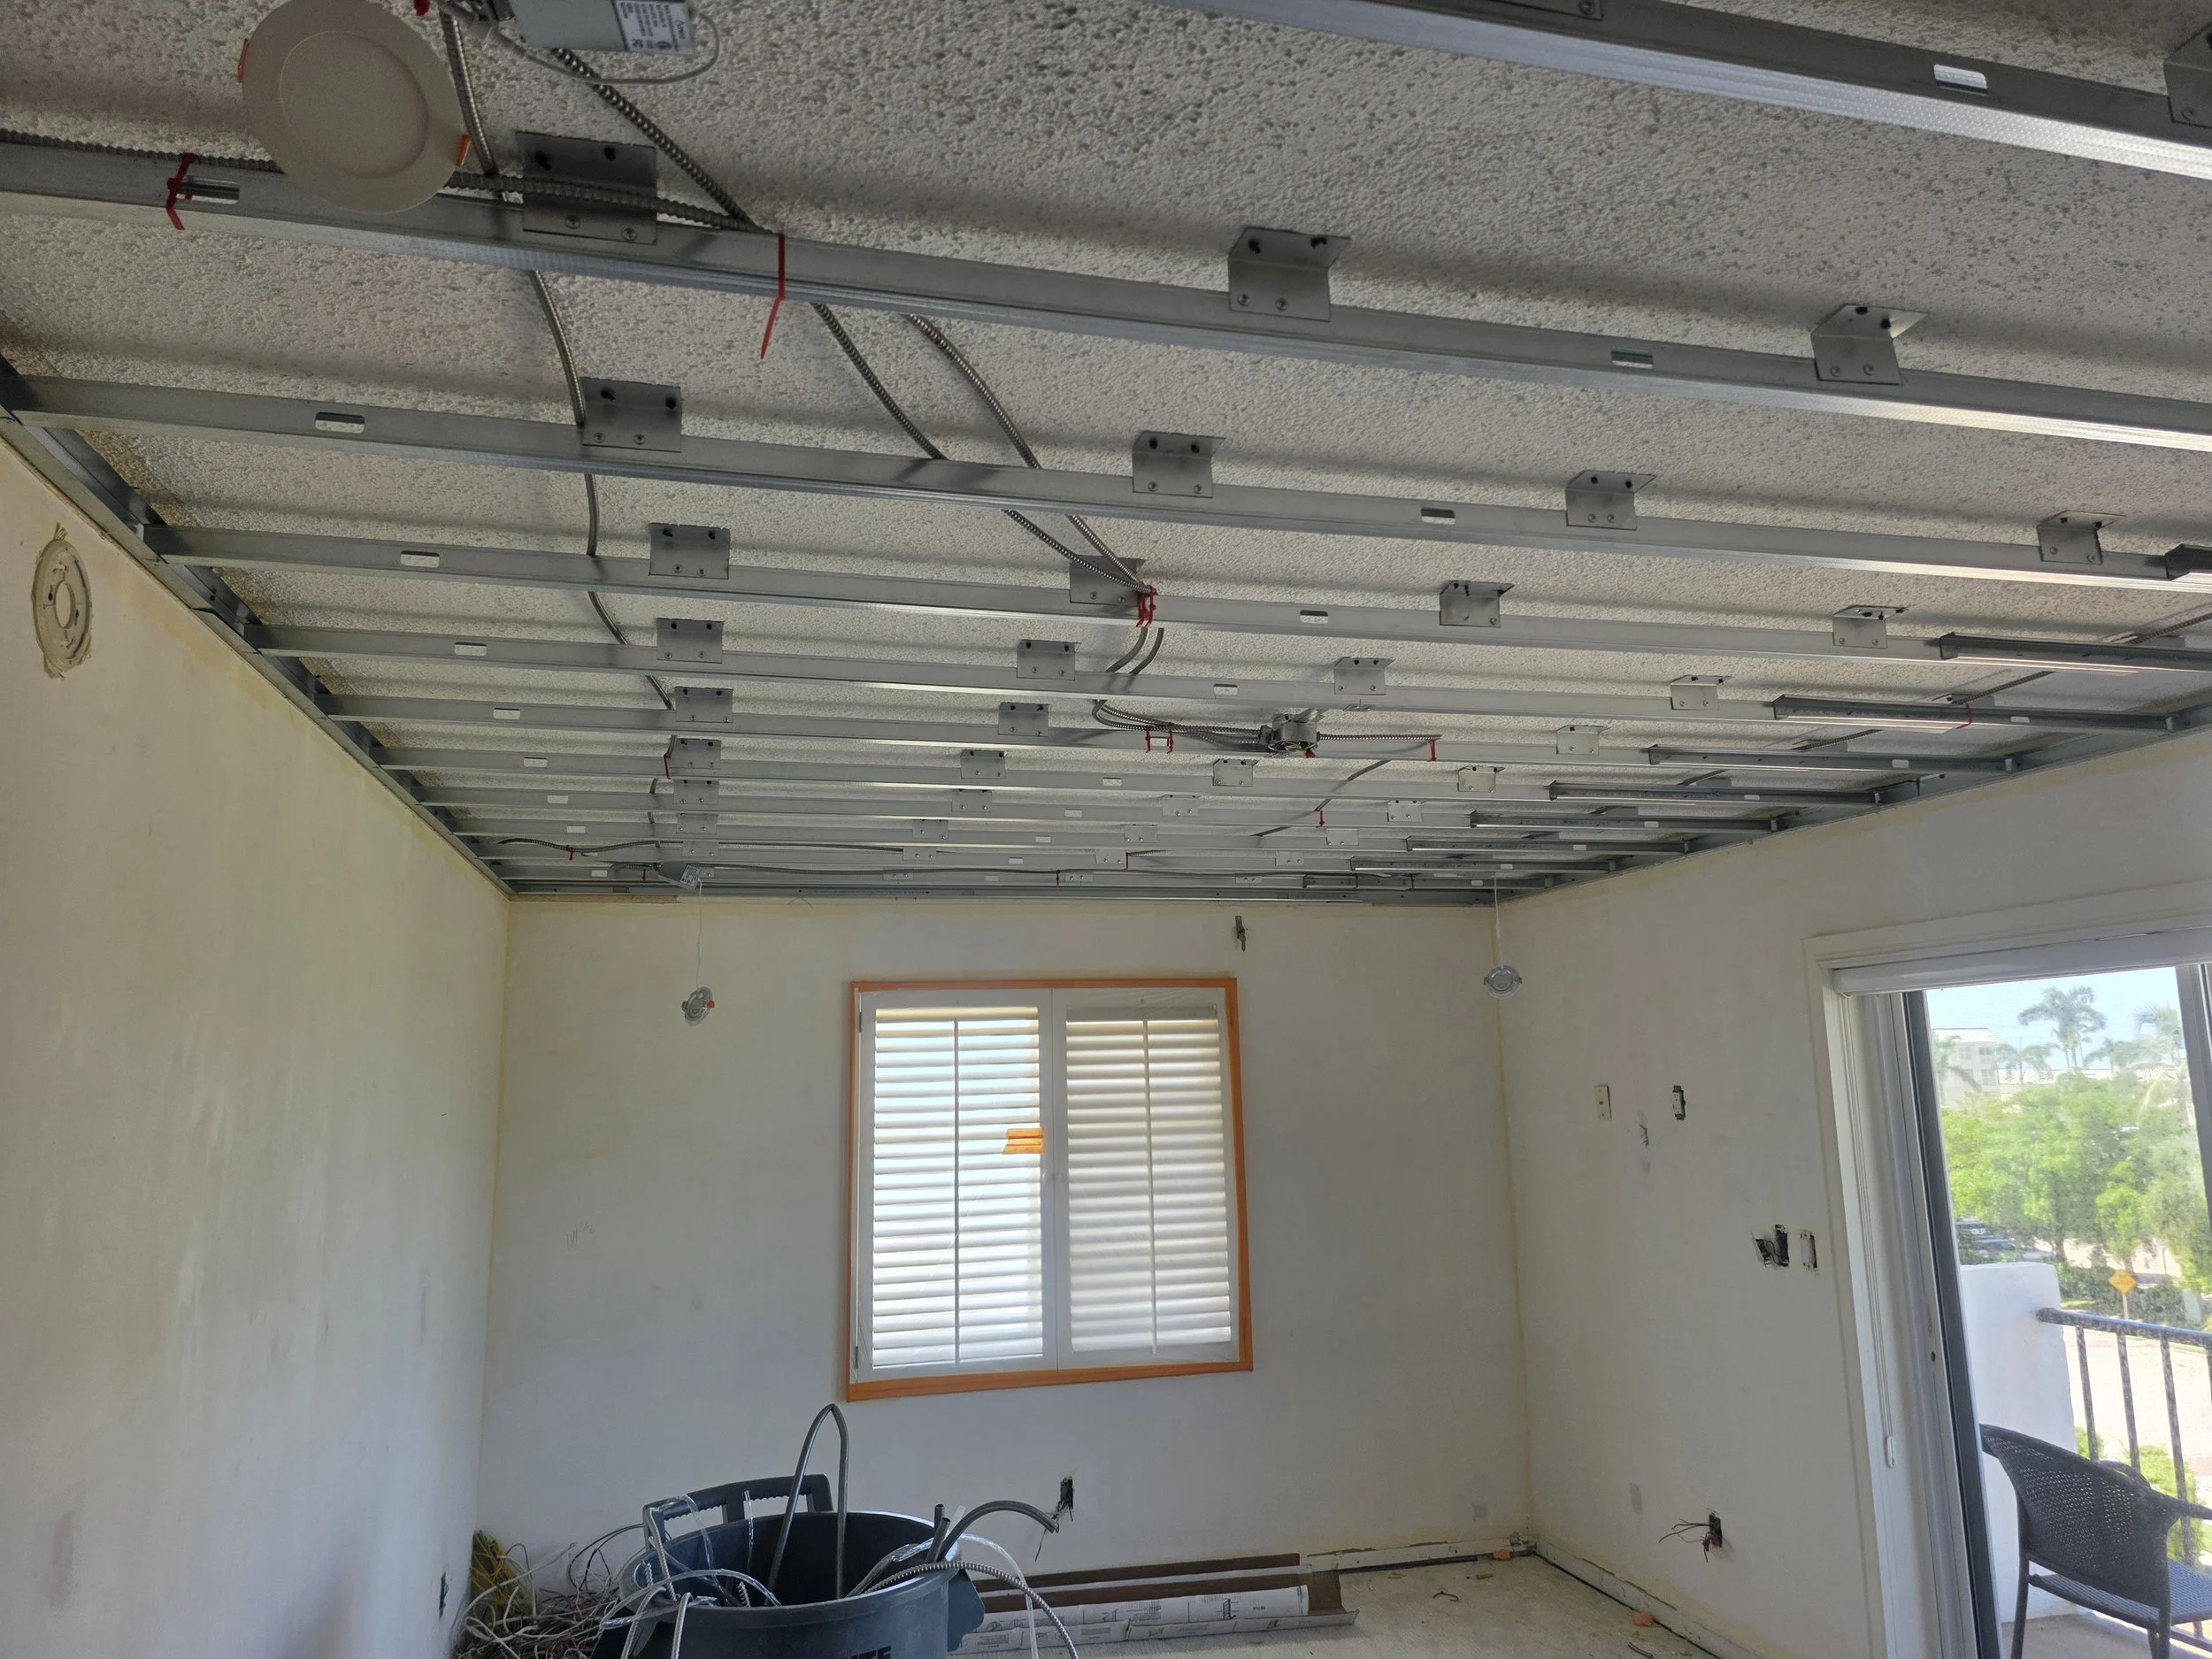
J&LD: -Master Bedroom
(1.) Frame down ceiling using 1-5/8” metal studs. (2.) Hang and finish 5/8” drywall on new framing (angle tape new ceiling to existing wall). (3.) Supply and install Aluminum reveal for LED lights. (4.) Drywall finish will be level 5 smooth..
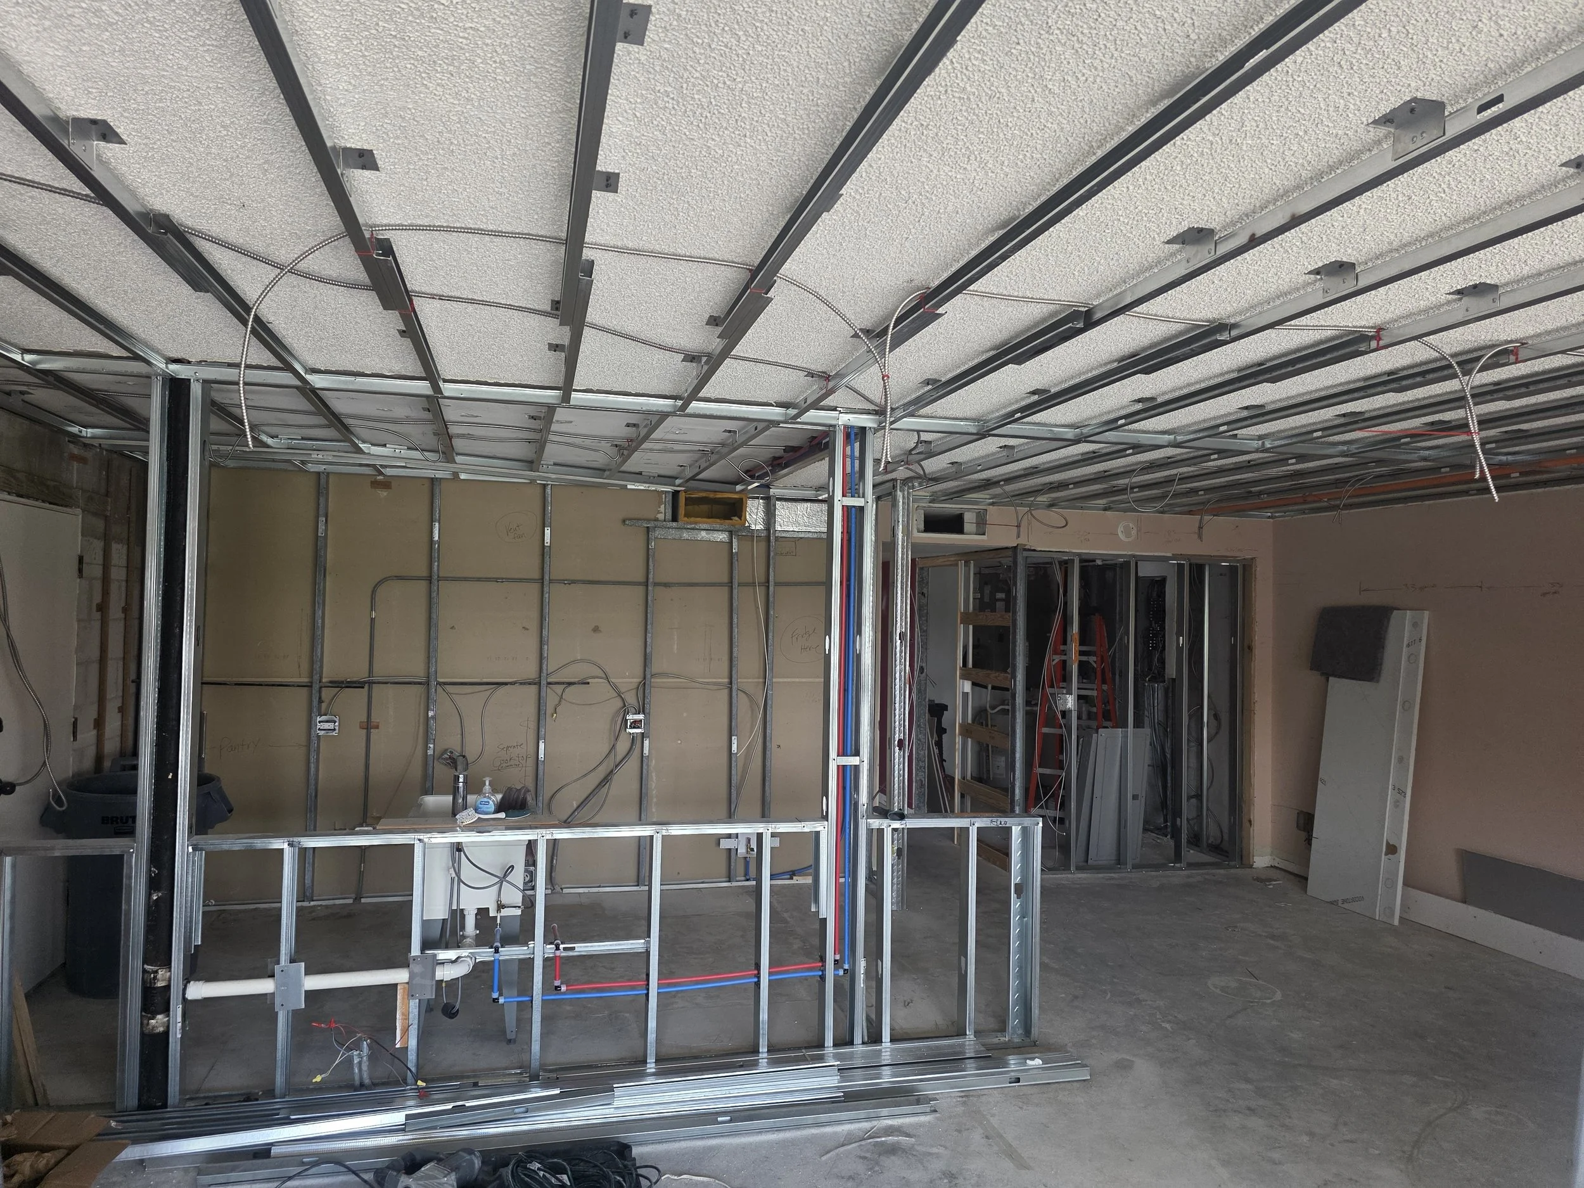
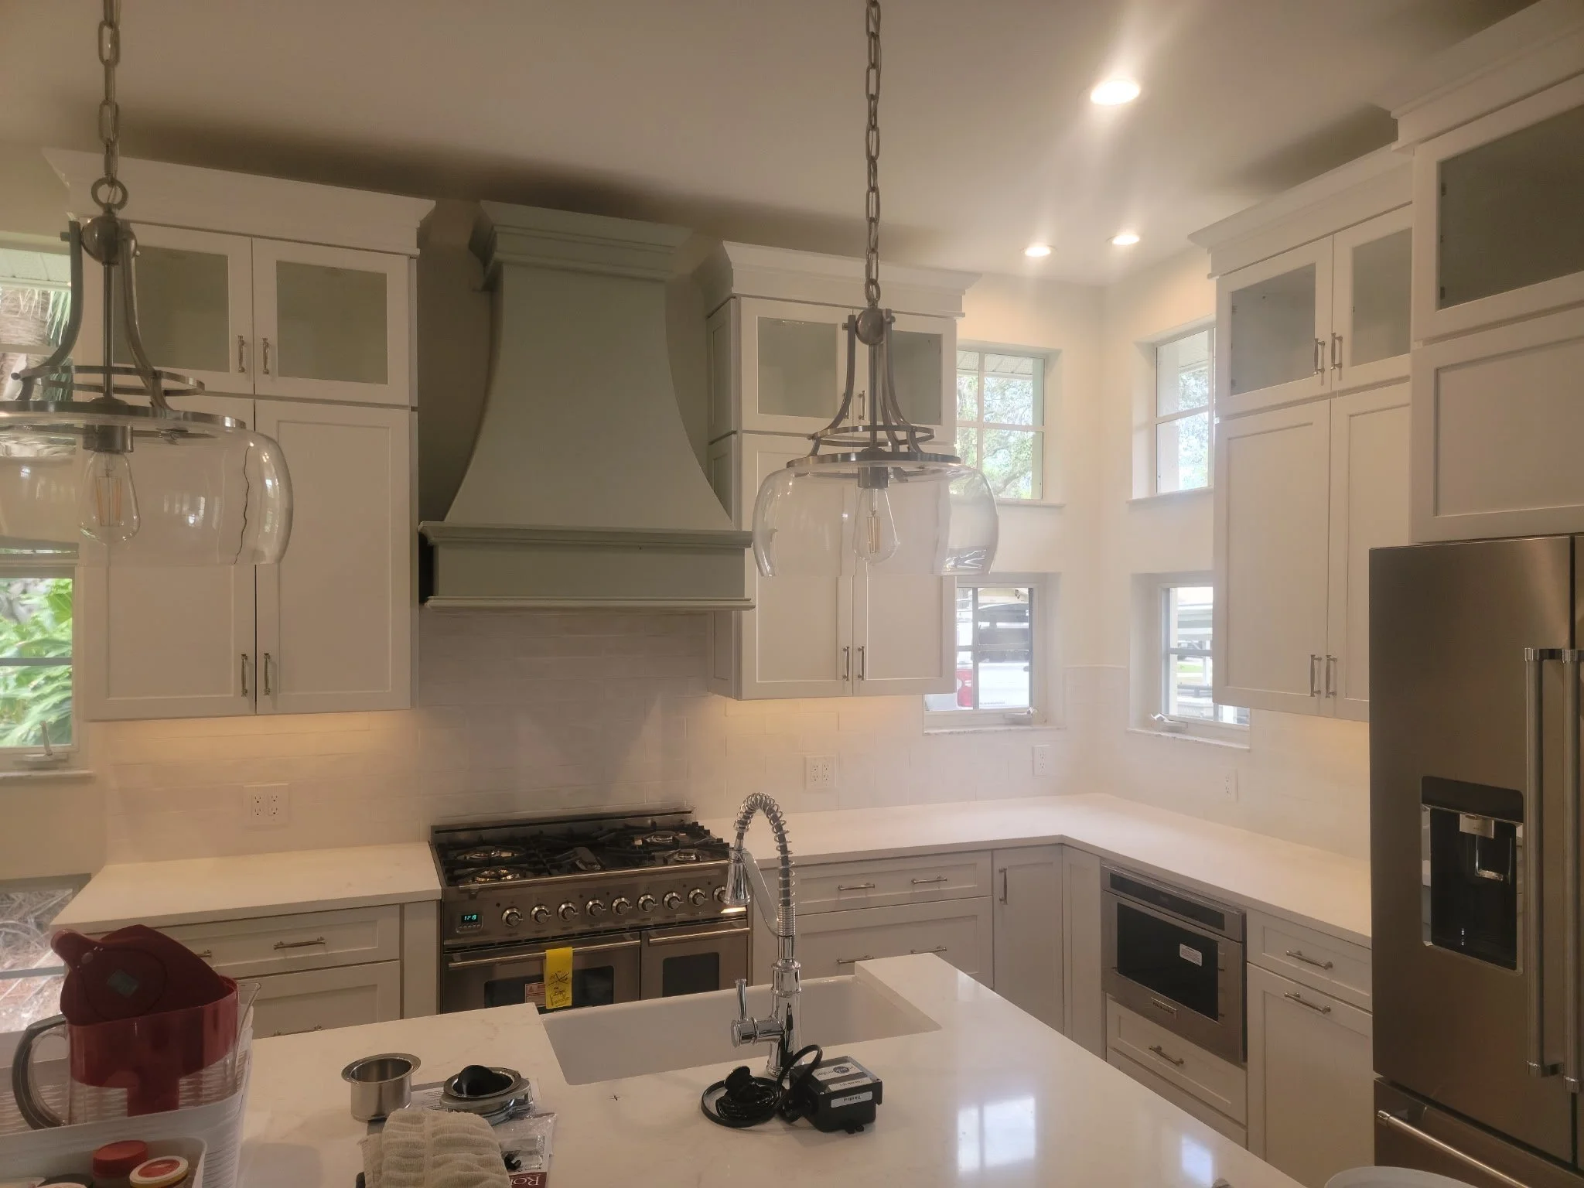
Ms. J.L.’s Project View 3. Owners choice of cabinets, farm sink, faucet, tile, appliances, range hood, and countertops. Refrigerator installed.

Mr. K Project View 2. Framing installed to drop the ceiling down to allow for electric and lights.
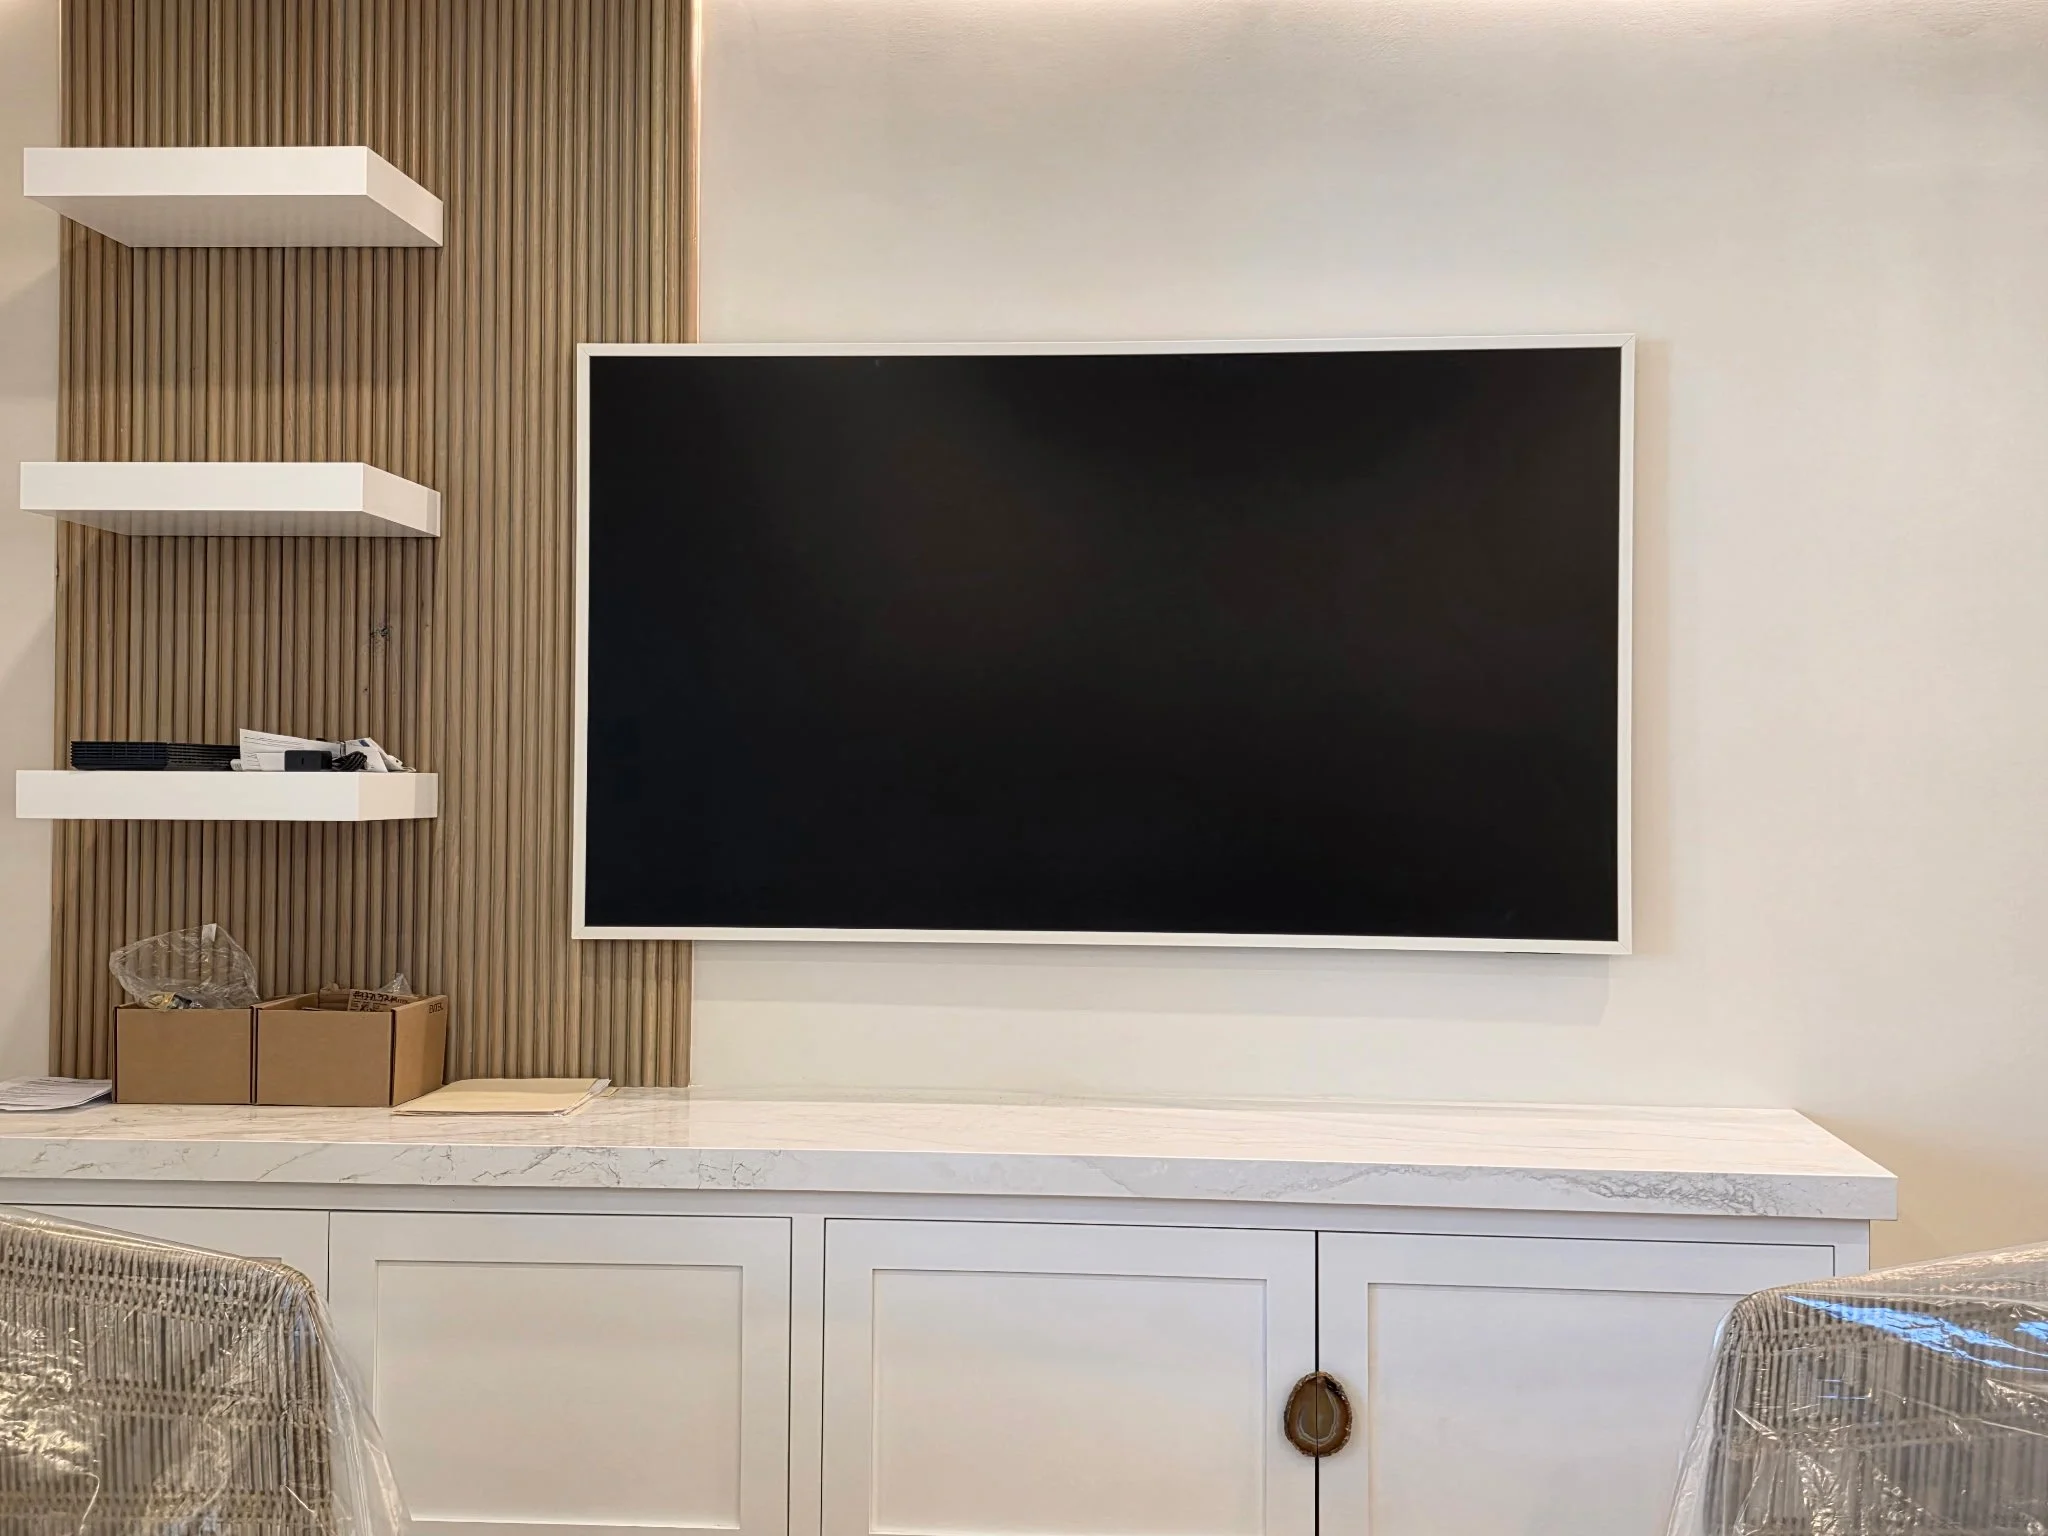
Mr. K Project View 6. Reed paneling accent with floating shelves in home entertainment center, complimentary cabinetry below, and floating television bracket.
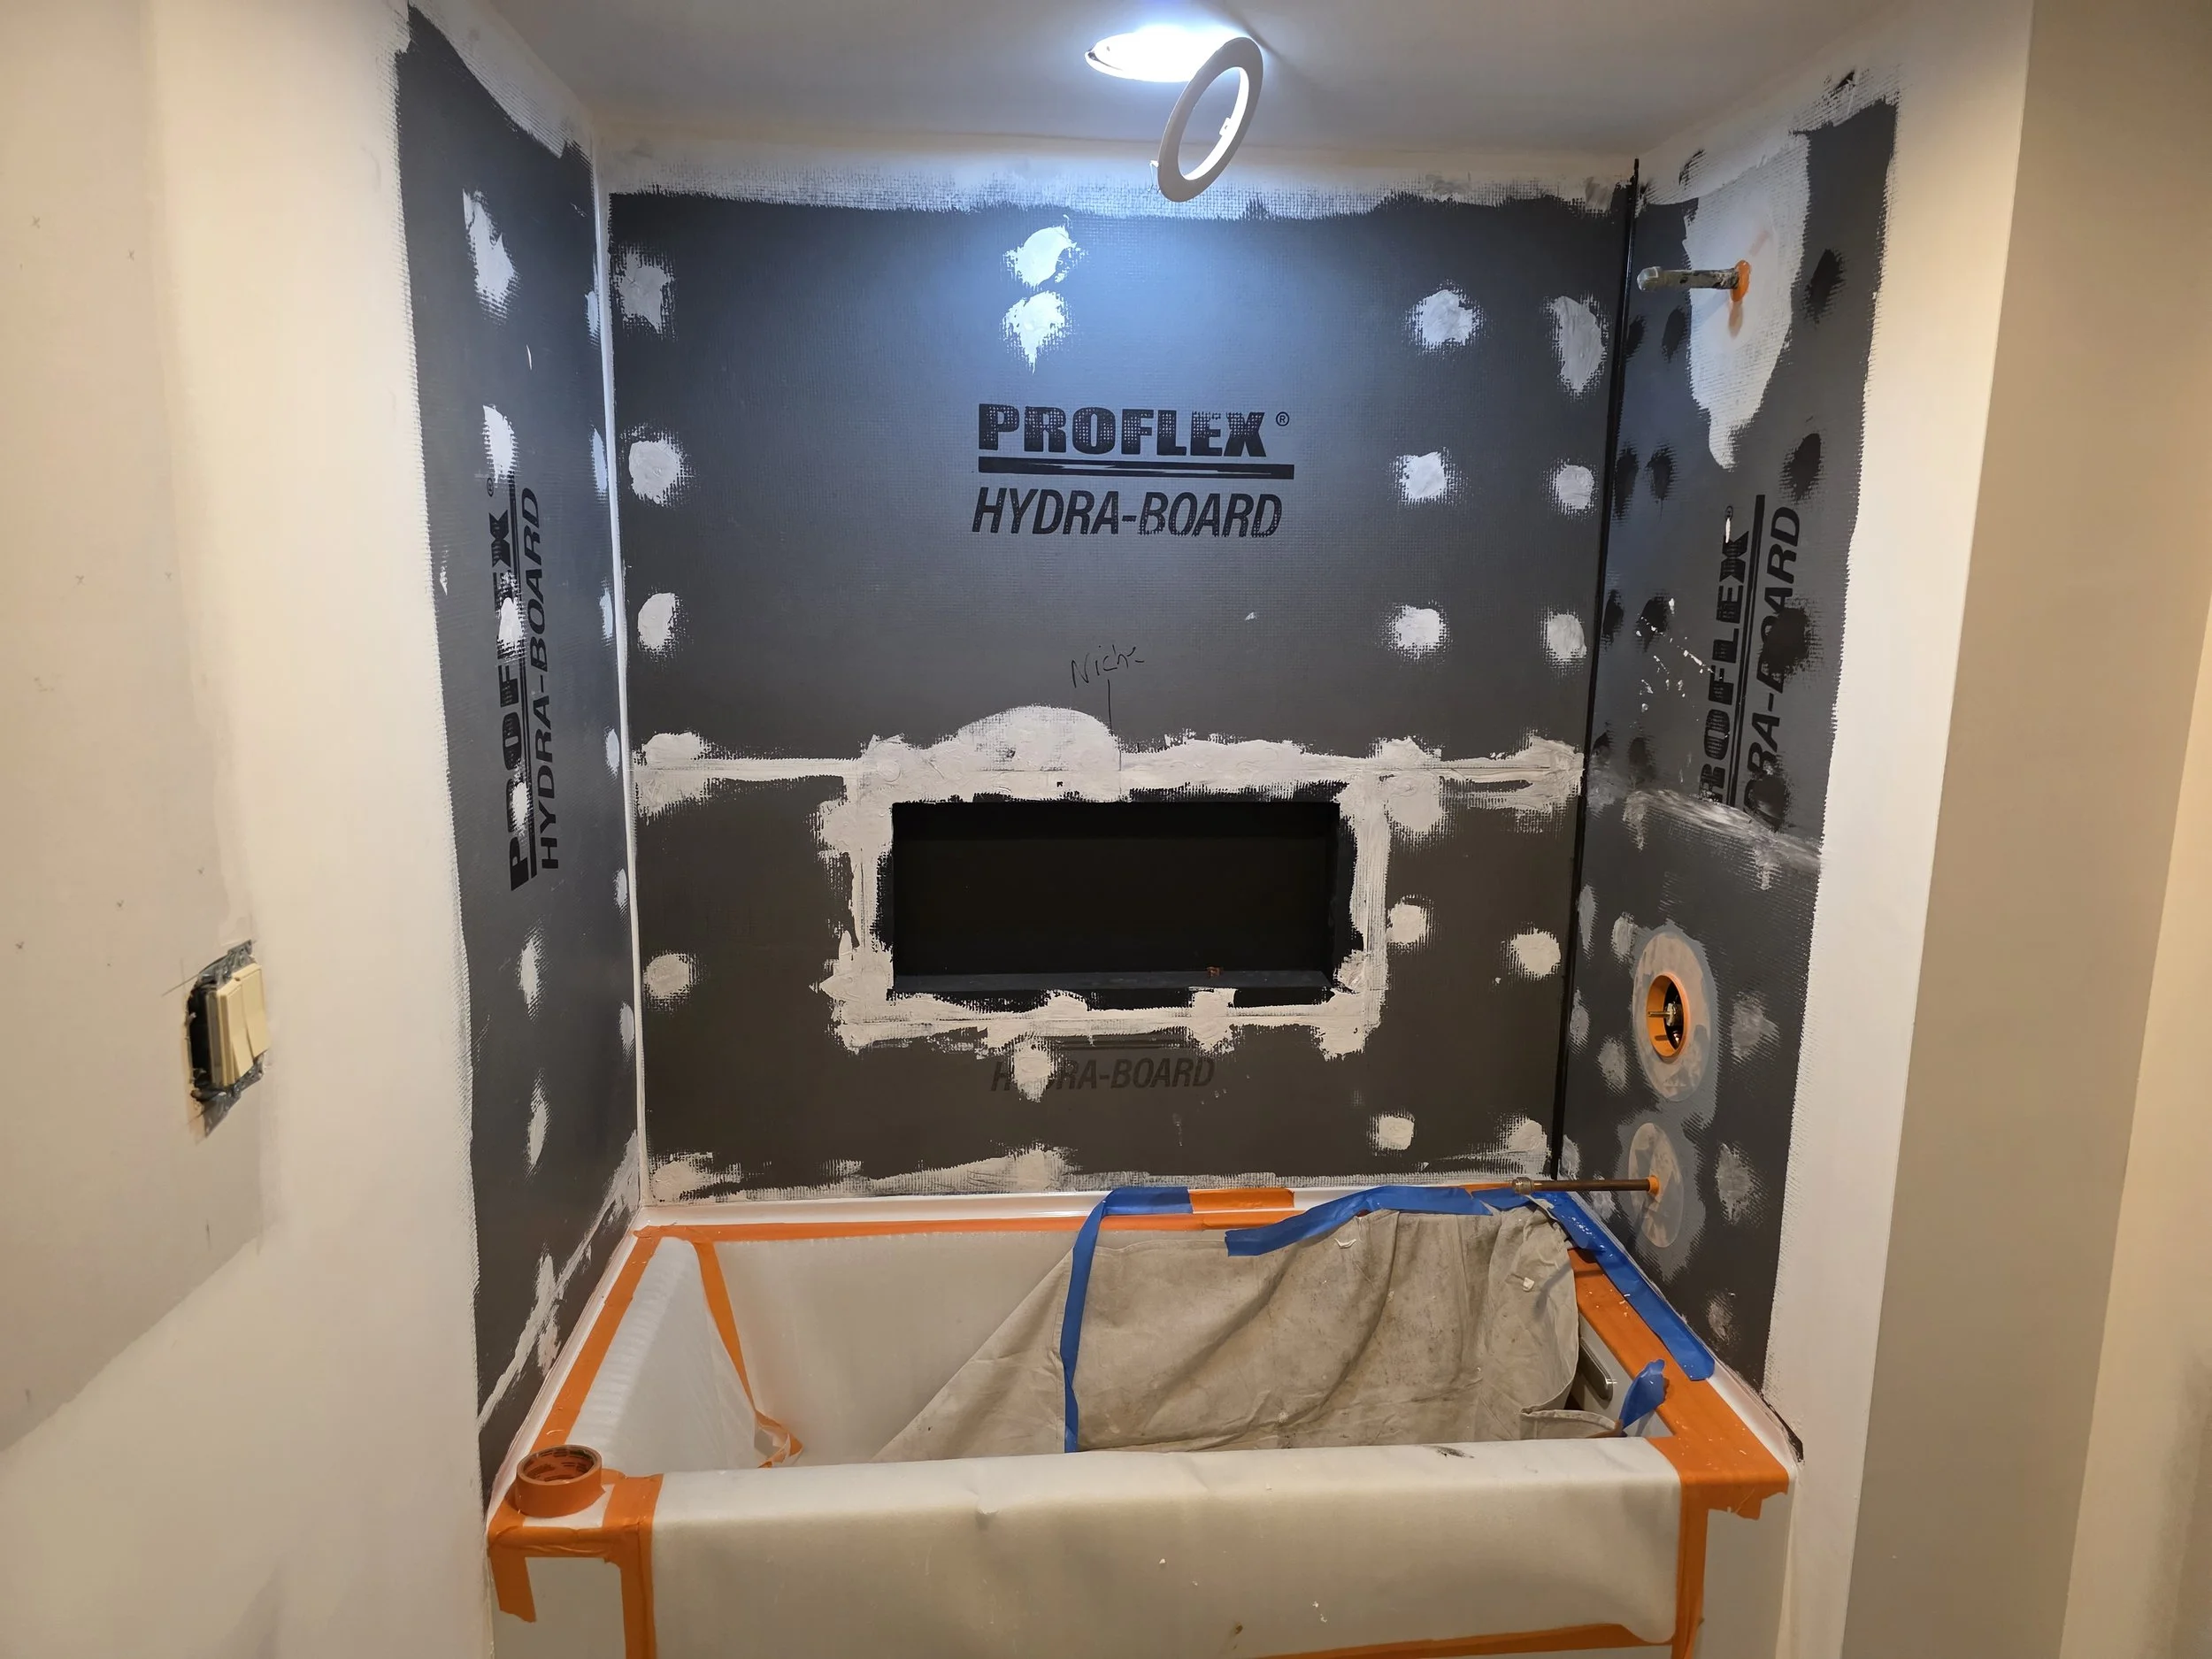
Mr. K Project View 10 . Master bath tub protected and preparing to tile the shower.
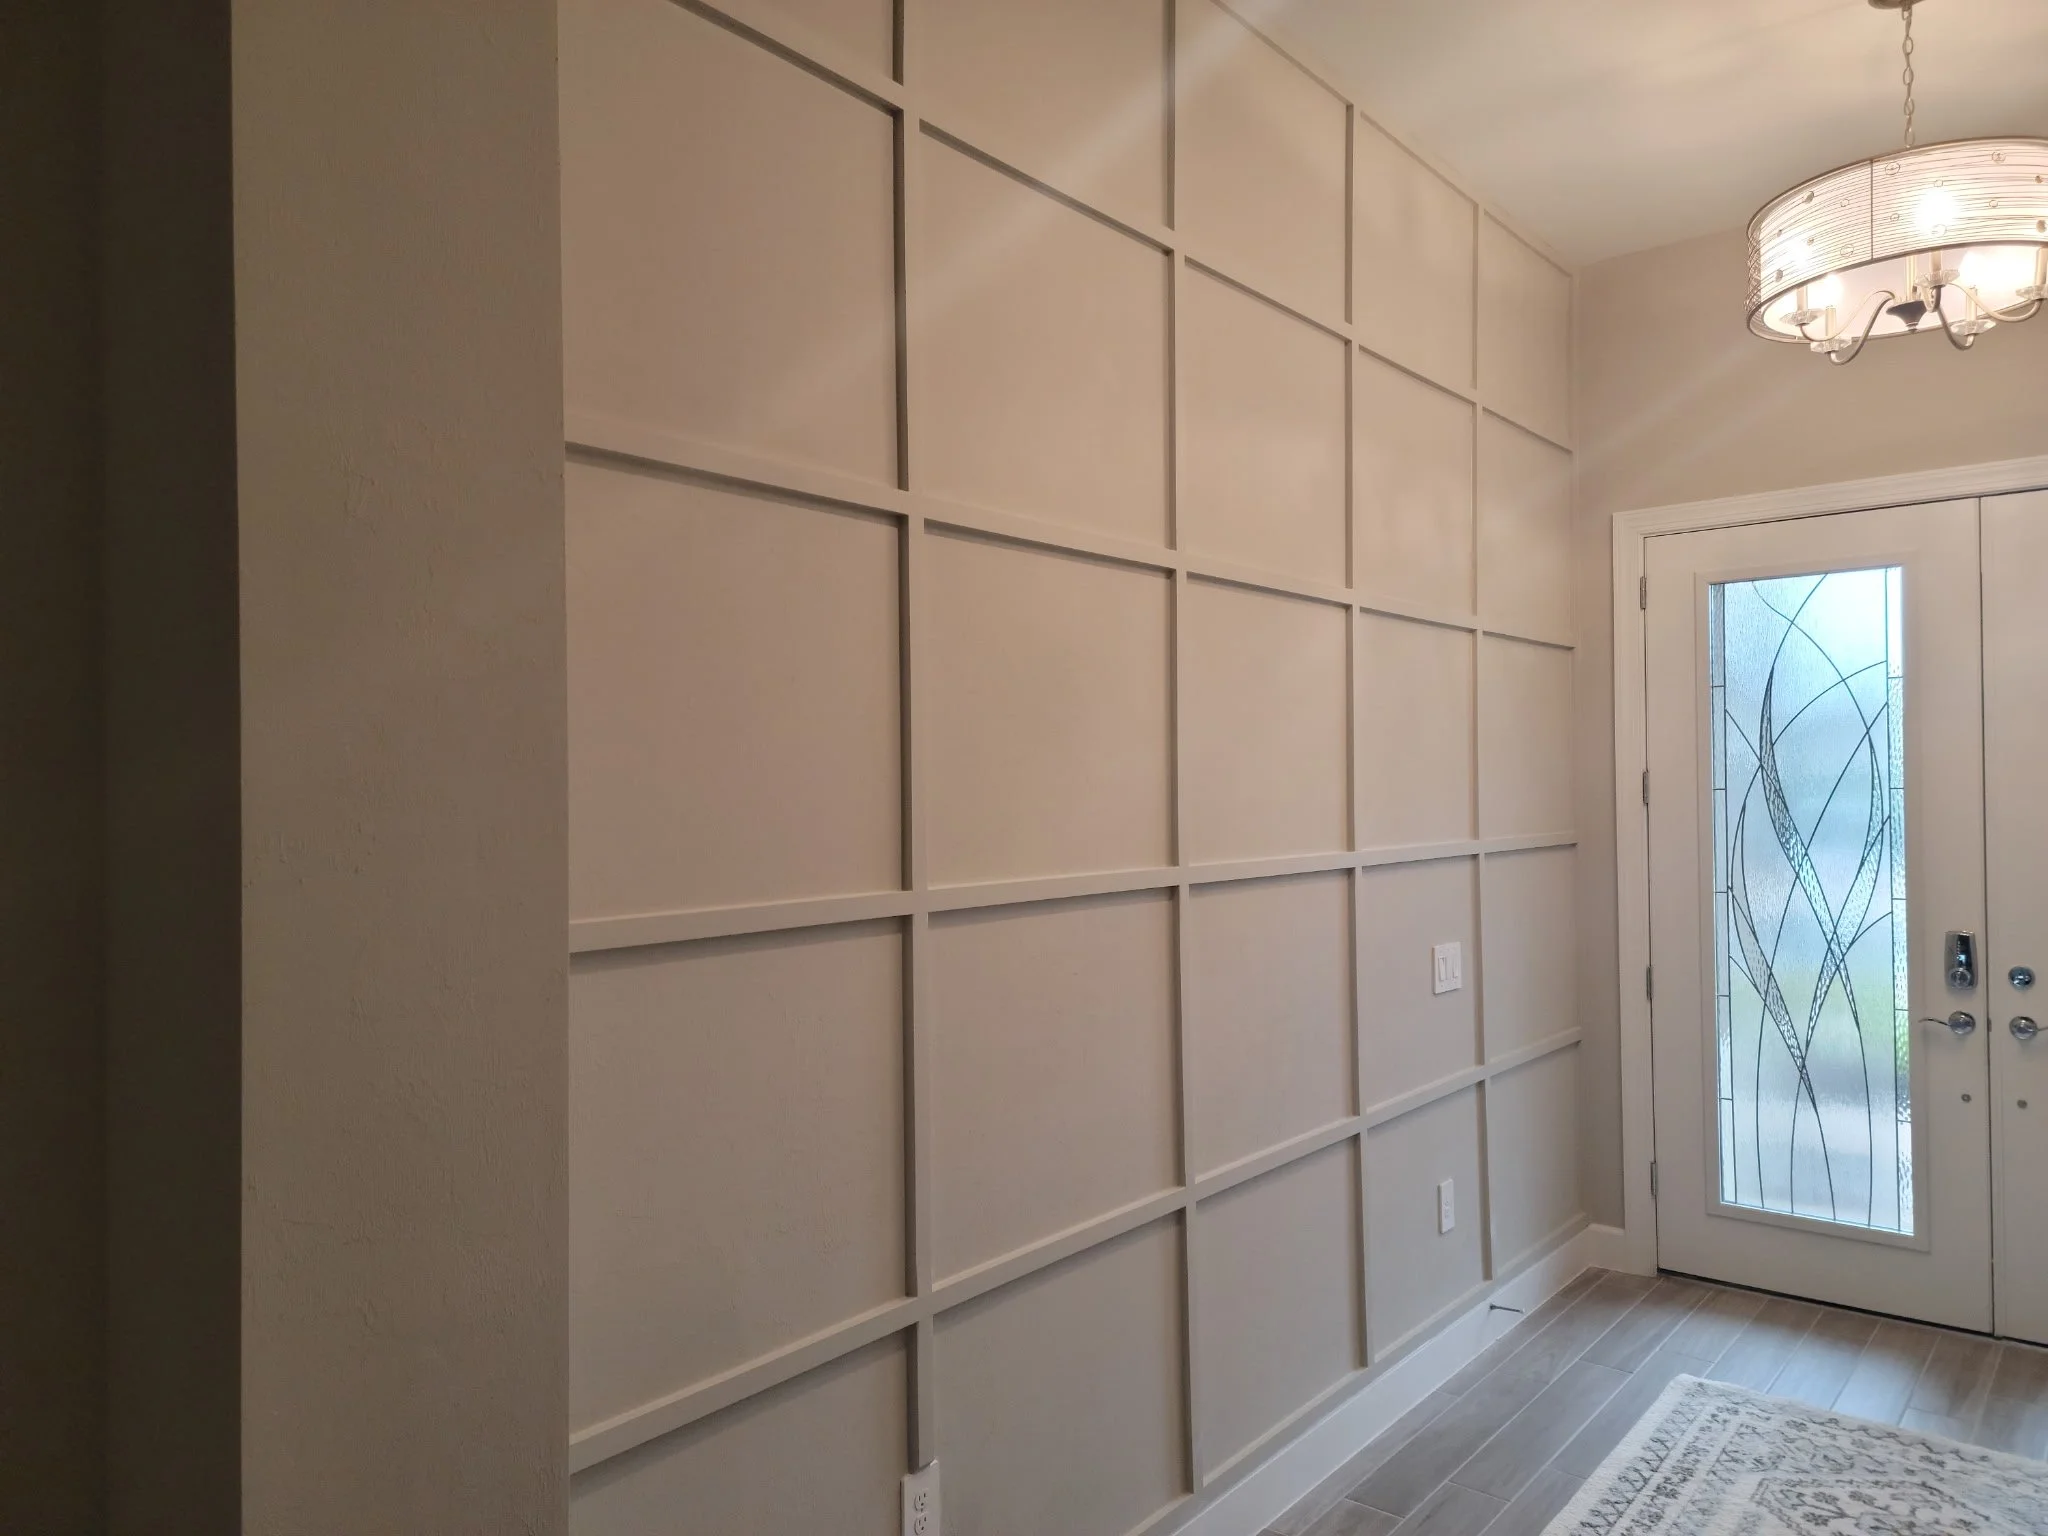
Beautiful white on white lattice on foyer wall.
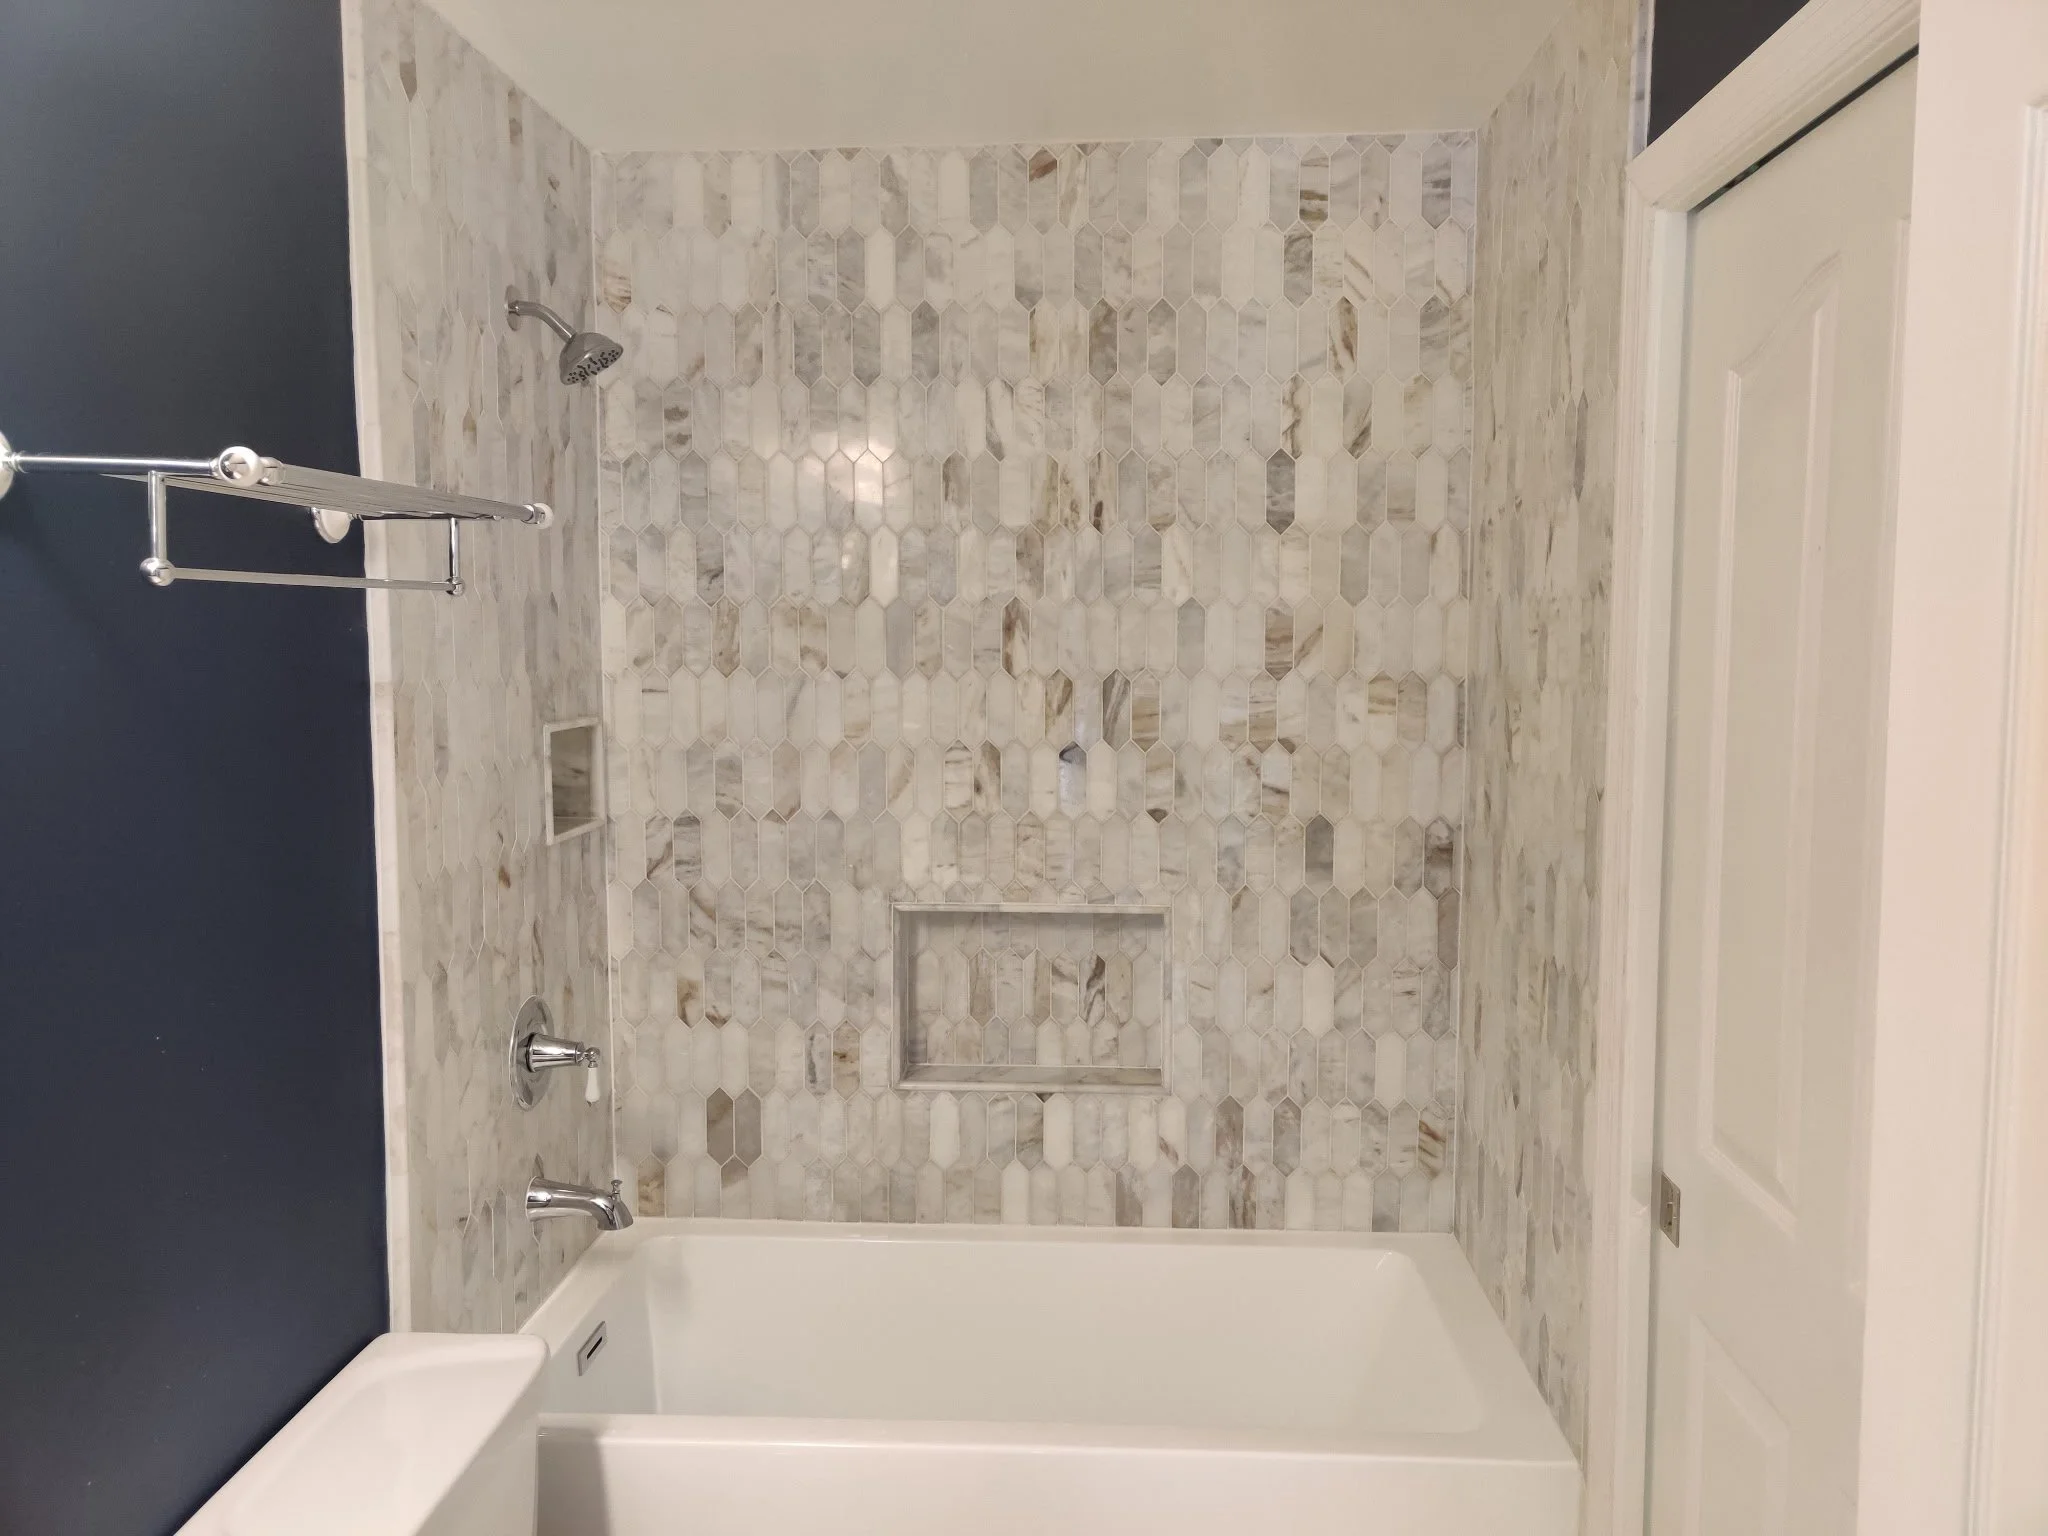
D&D Project - Guest Bath angle 1
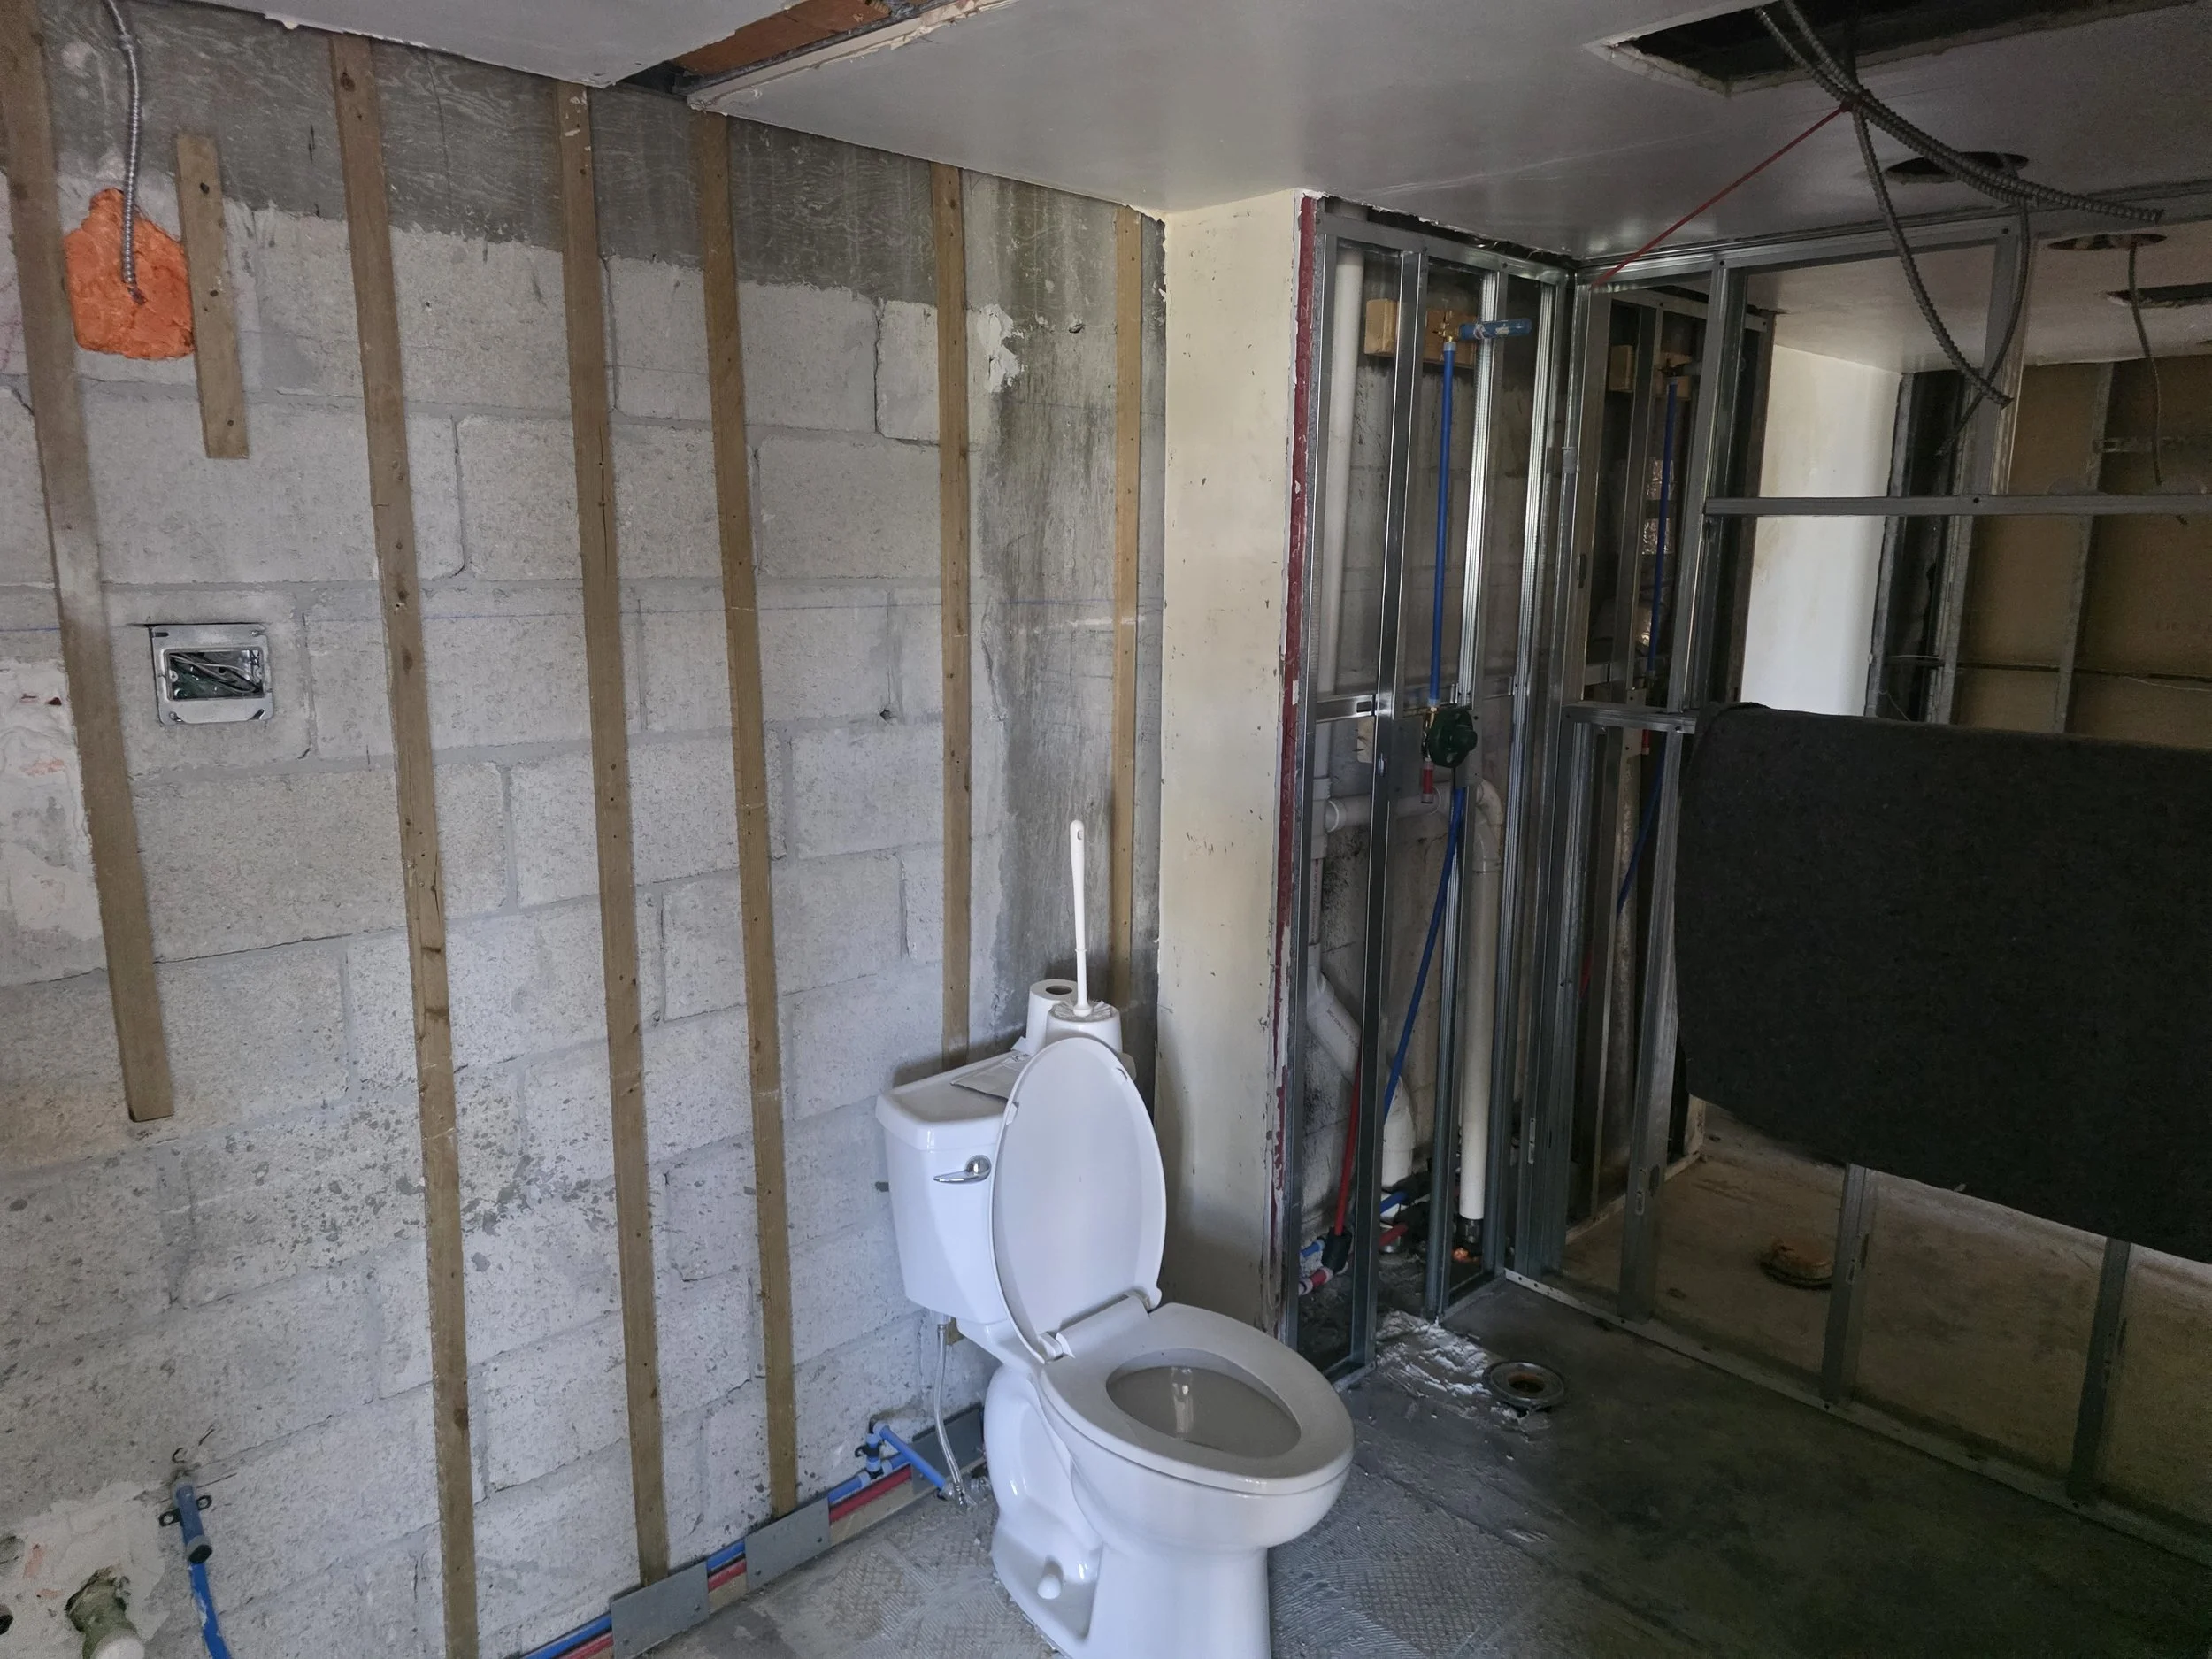
J&LD: Master bath being prepped for new design layout, drywall, shower, and cabinets and vanity. Can see through to guest bath shower at this point.
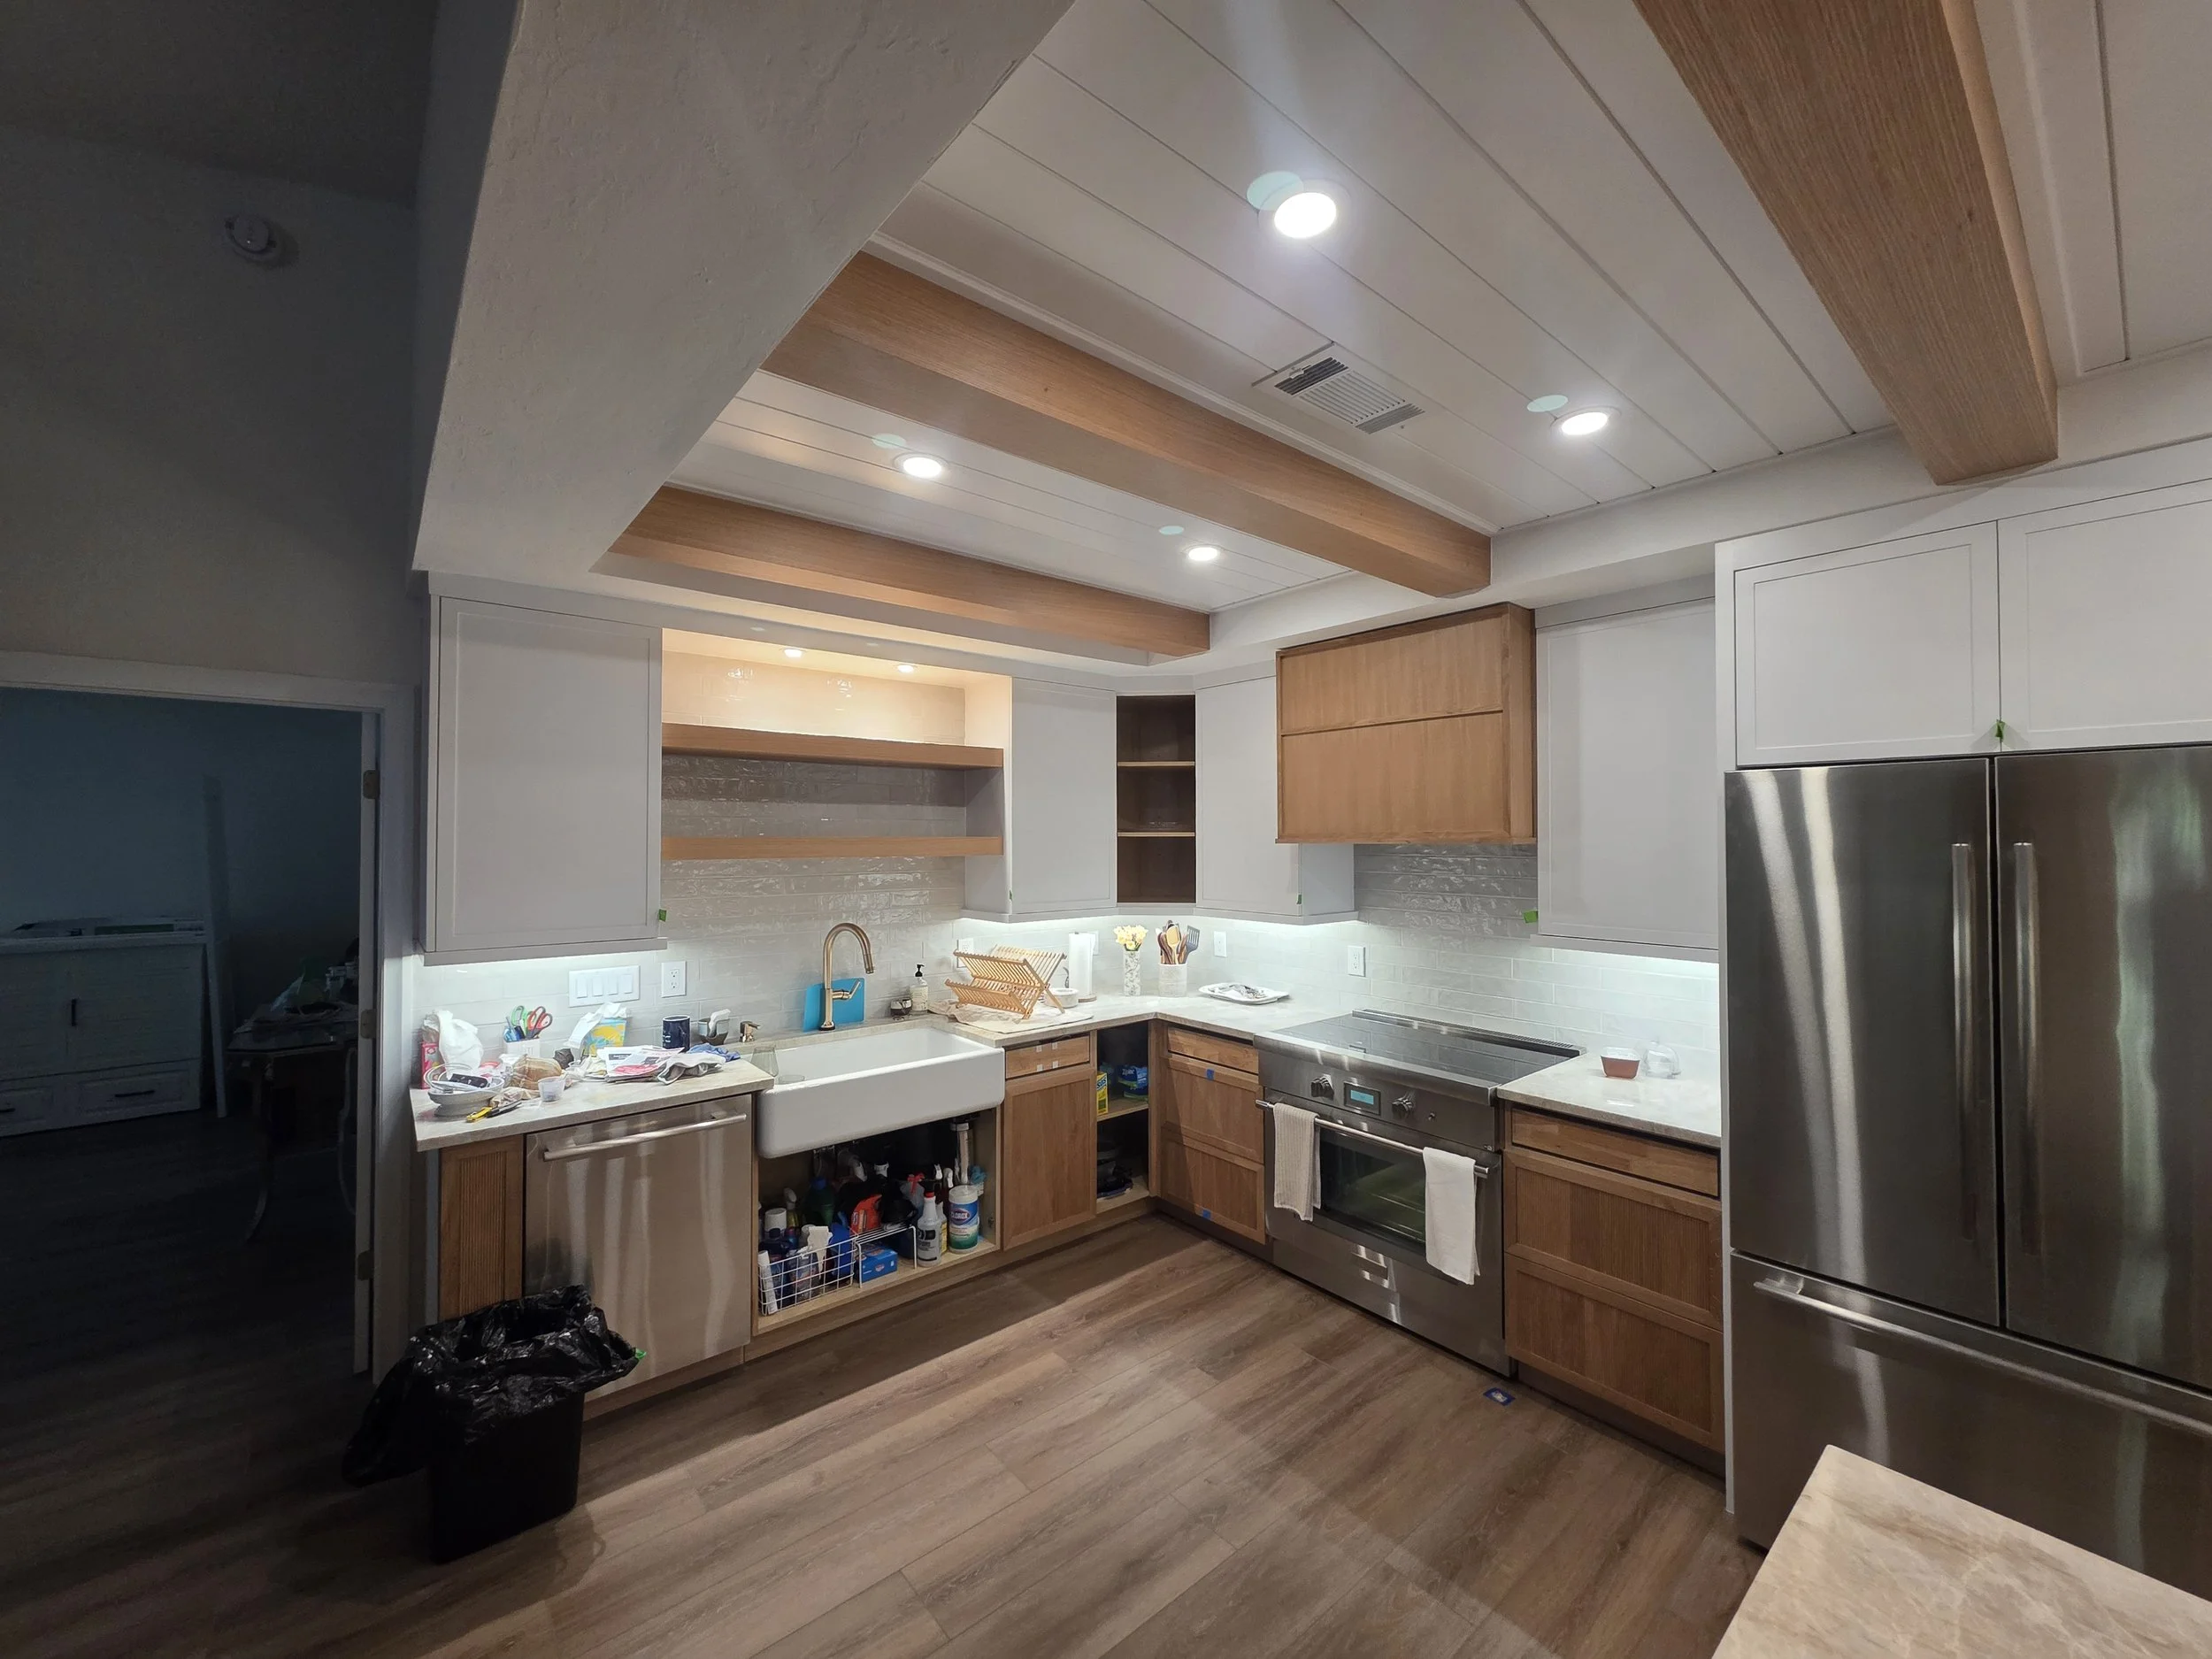
DB Project View 3. Showing the opposite end with a white farmhouse sink, range and refrigerator. Custom made reeded cabinet panel doors, accent beams in the ceiling with LED lighting.
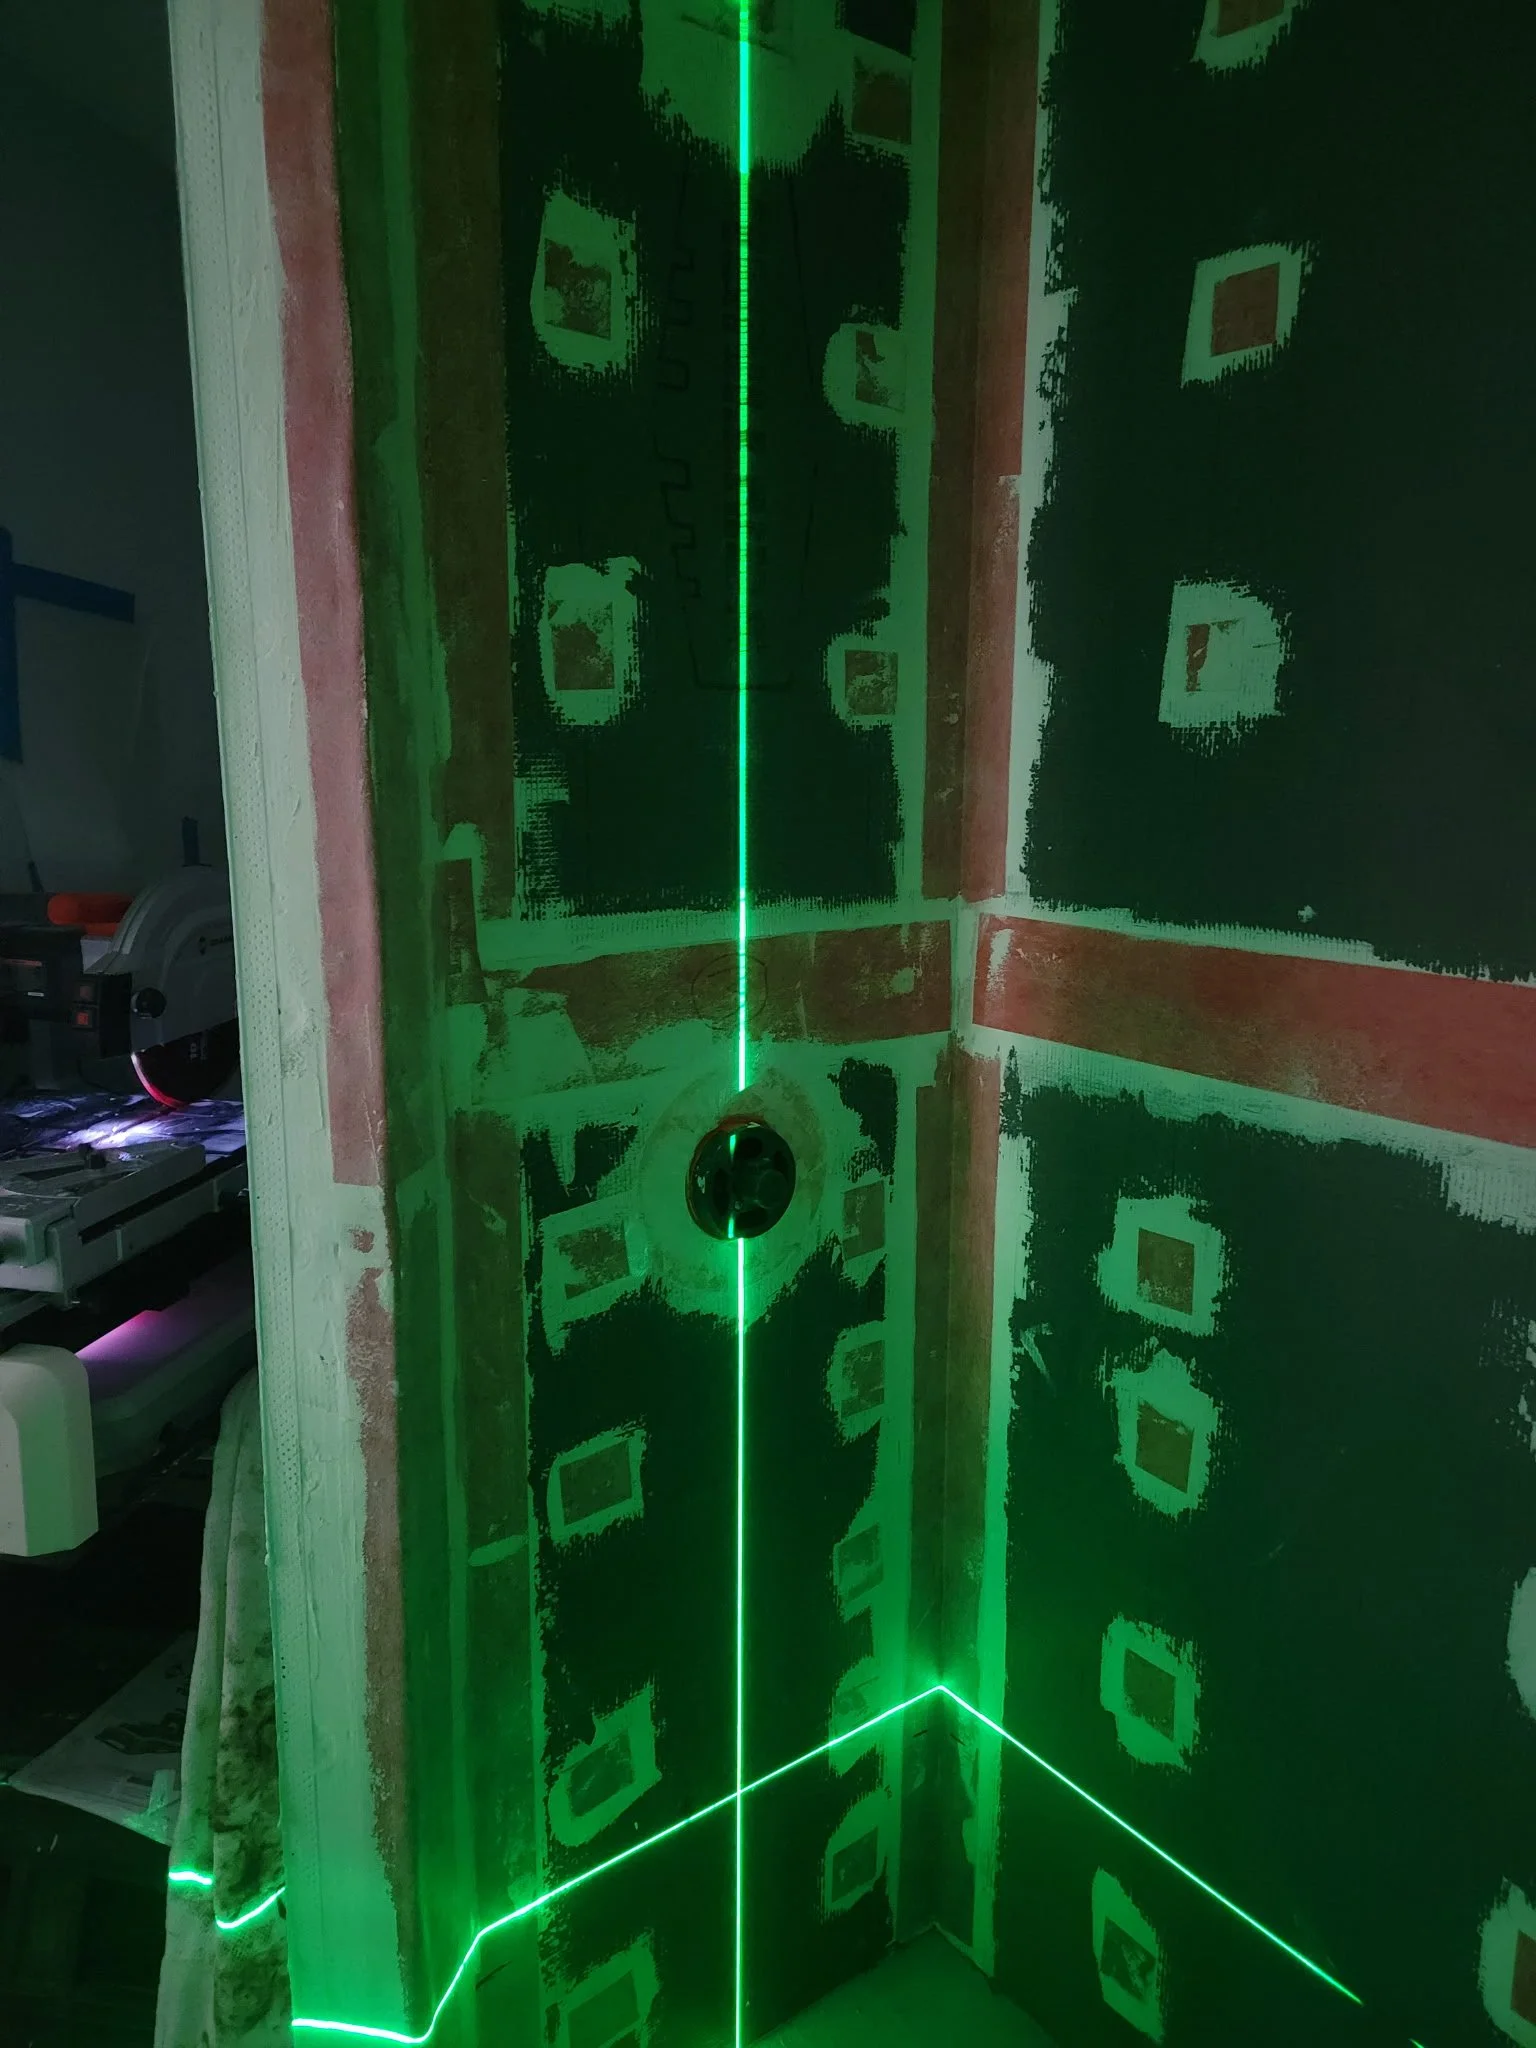
DB - Laser leveling used for setting tile for a perfect job.
Ceramic, large format tiles with glass waterfall pattern.
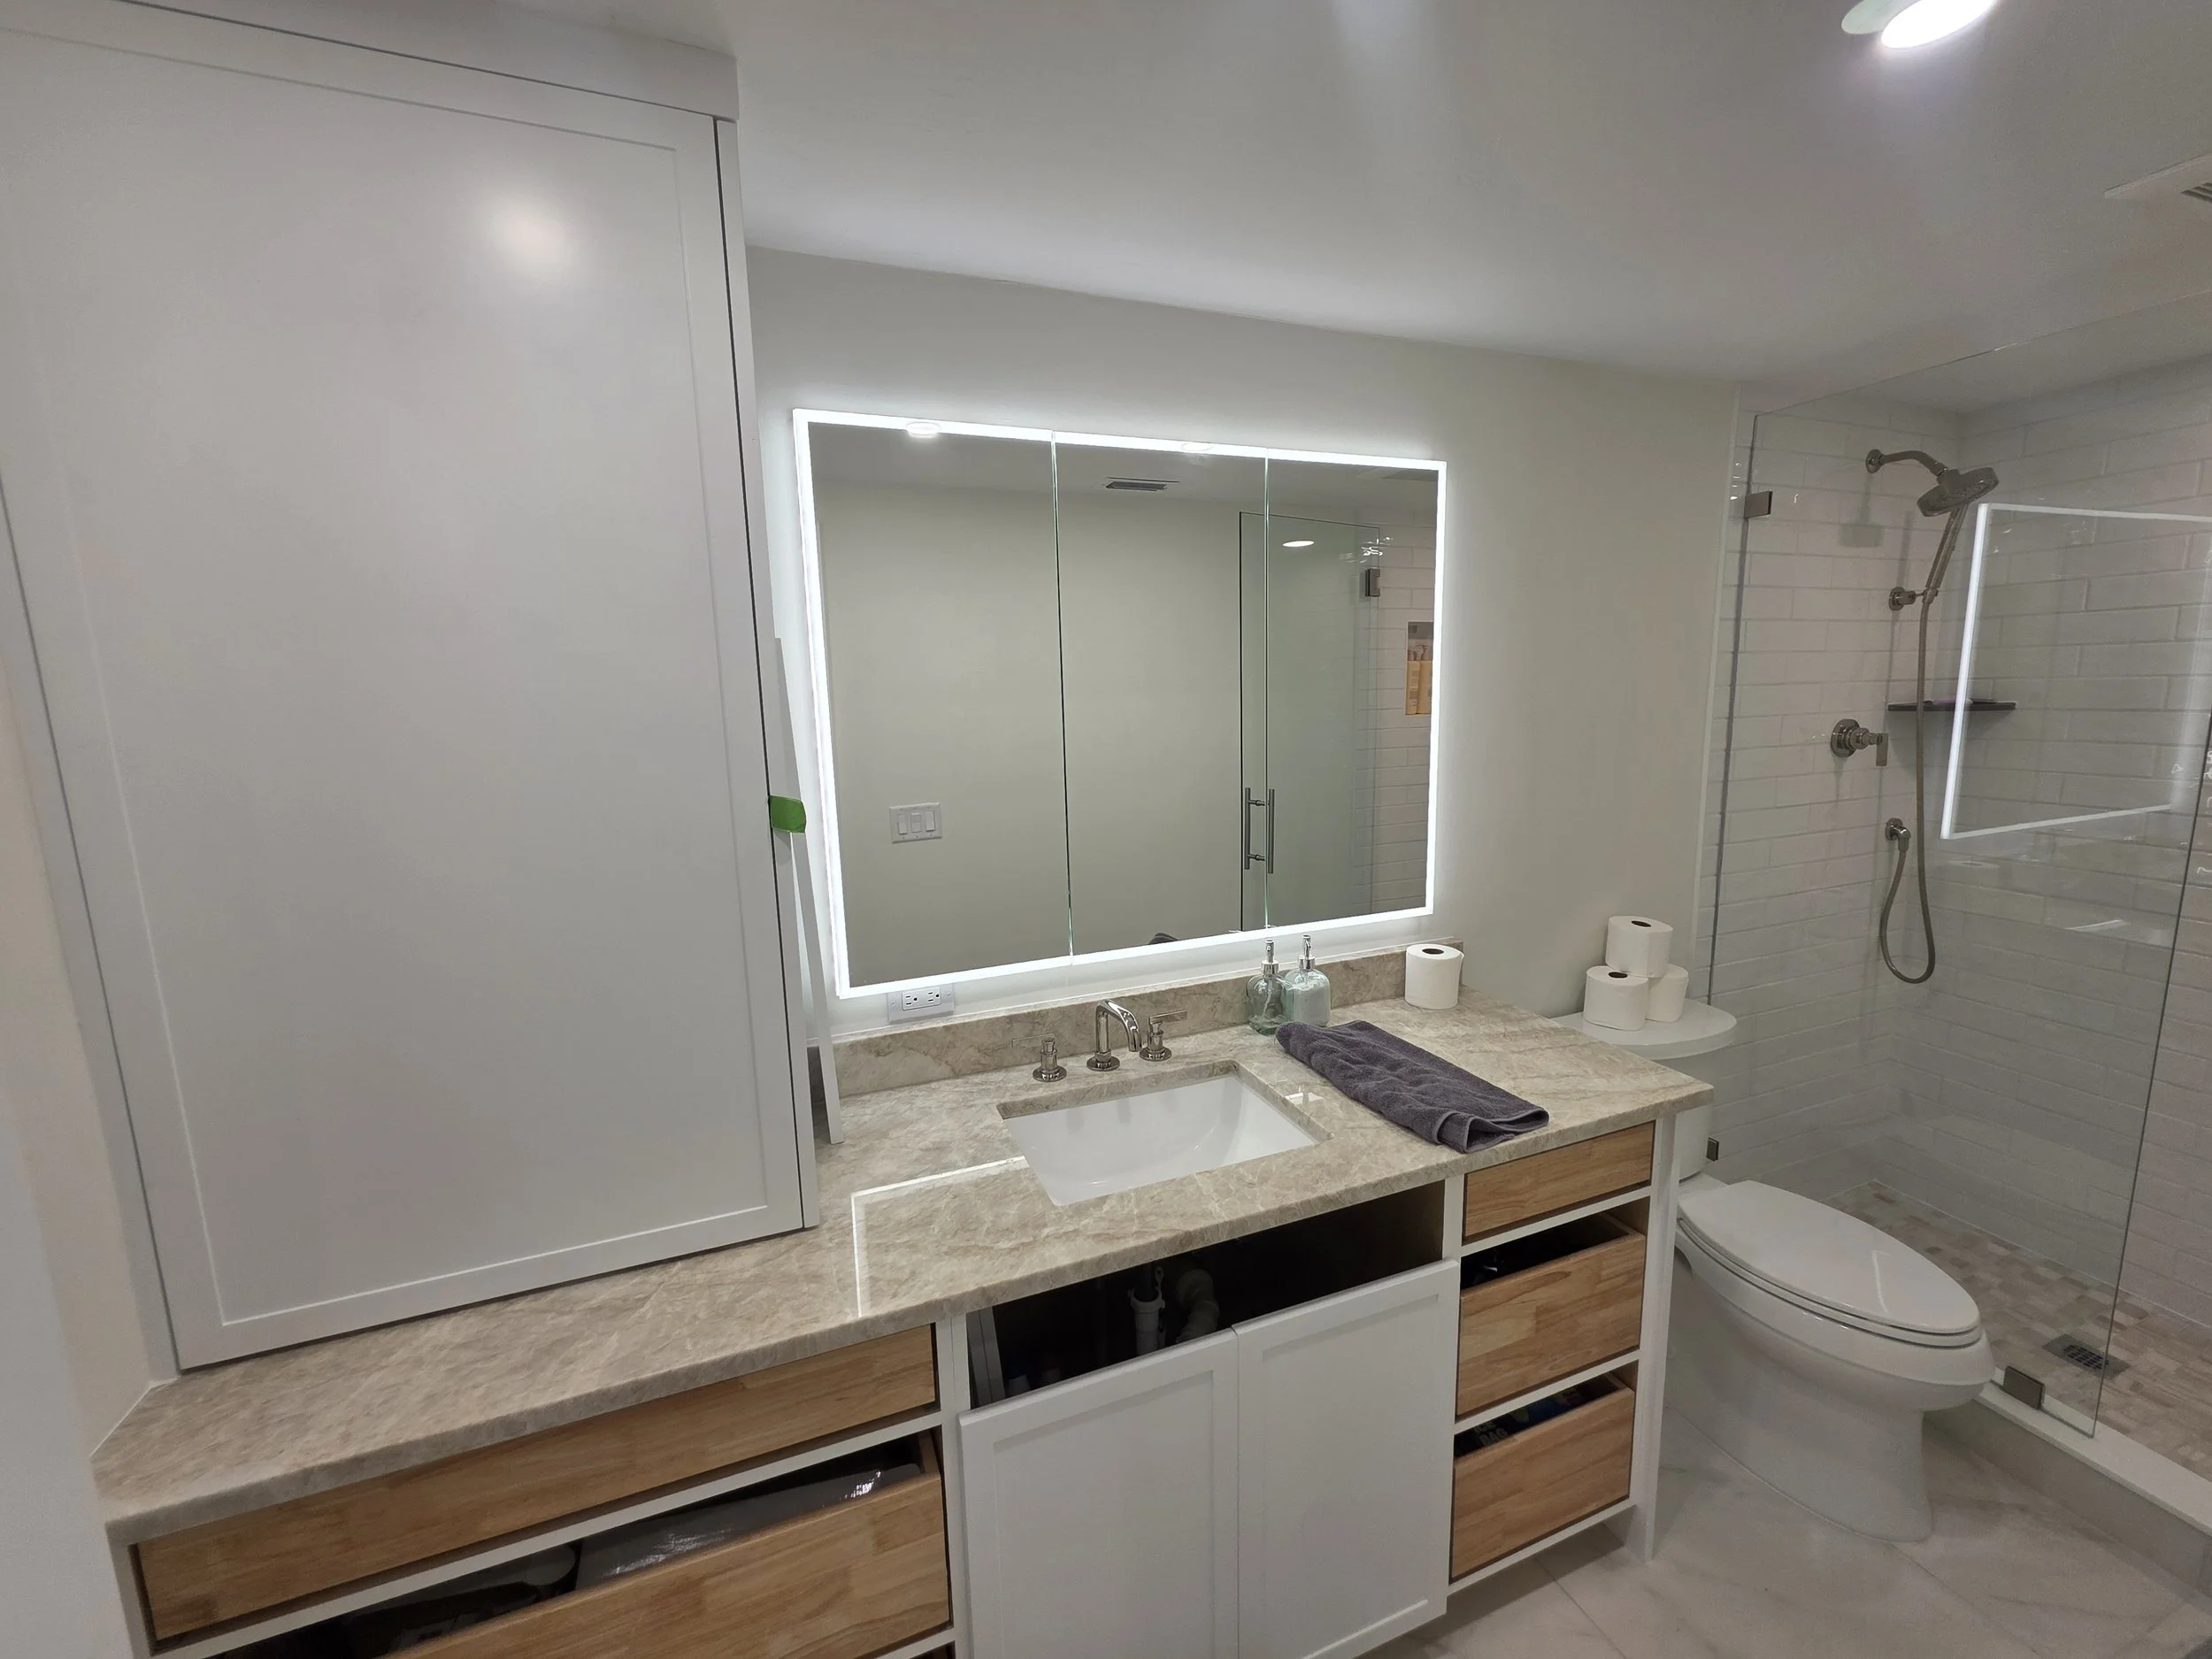
DB - Guest bath - vanity with backlighting and spacious single vanity.
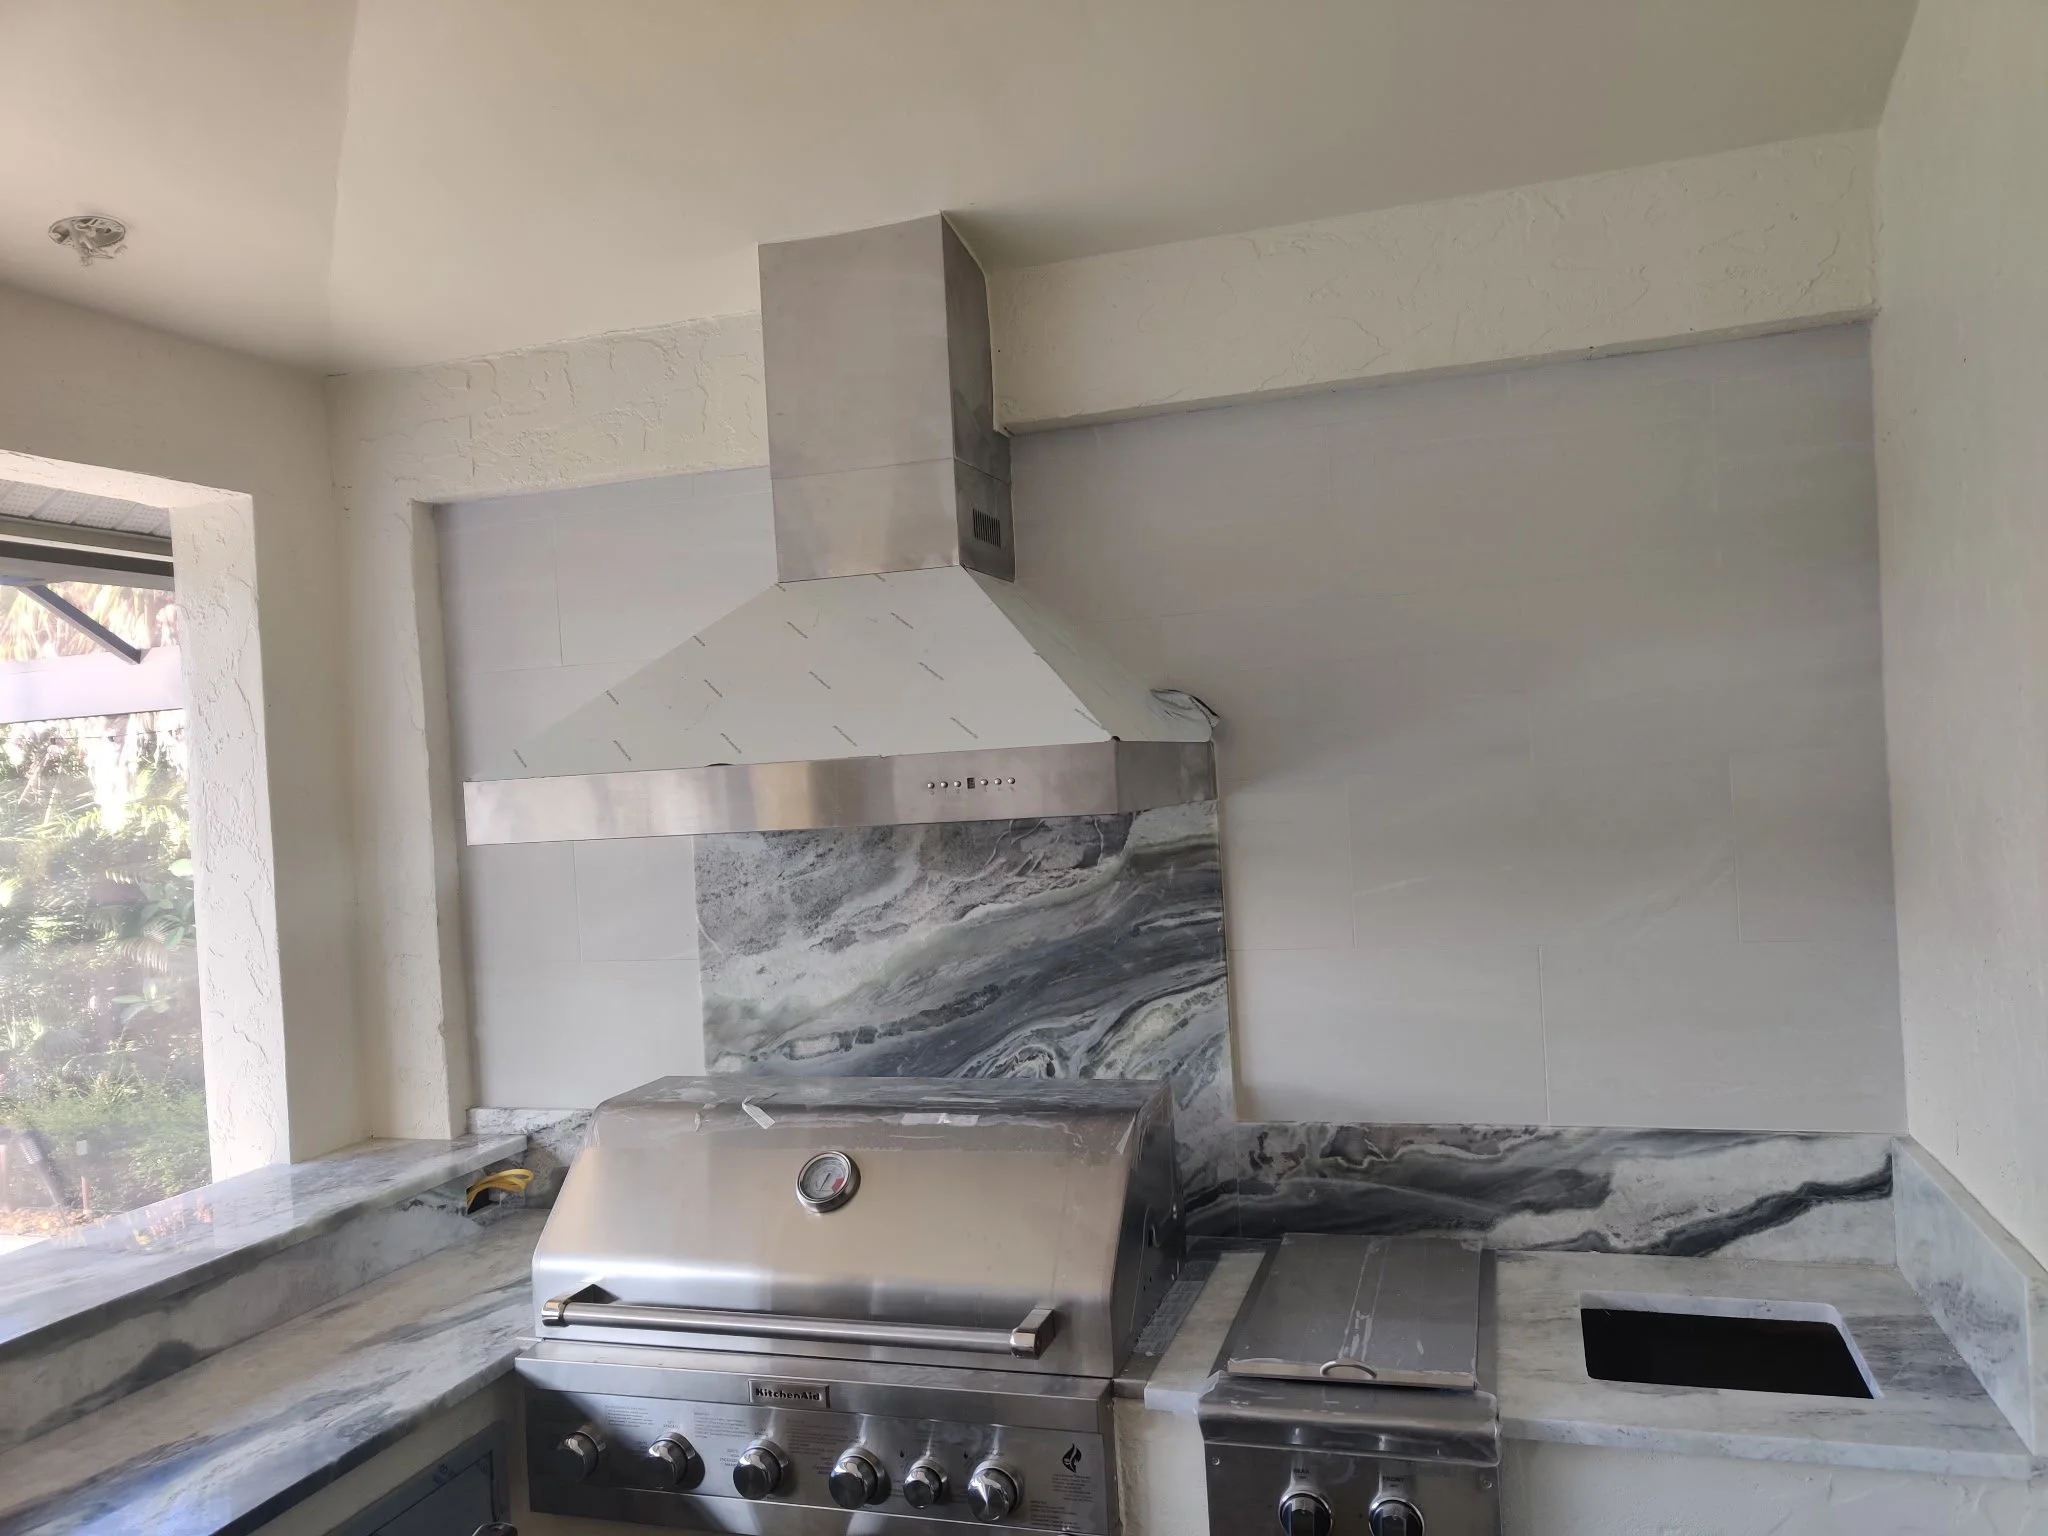
Outdoor Kitchen 1 - finish 1
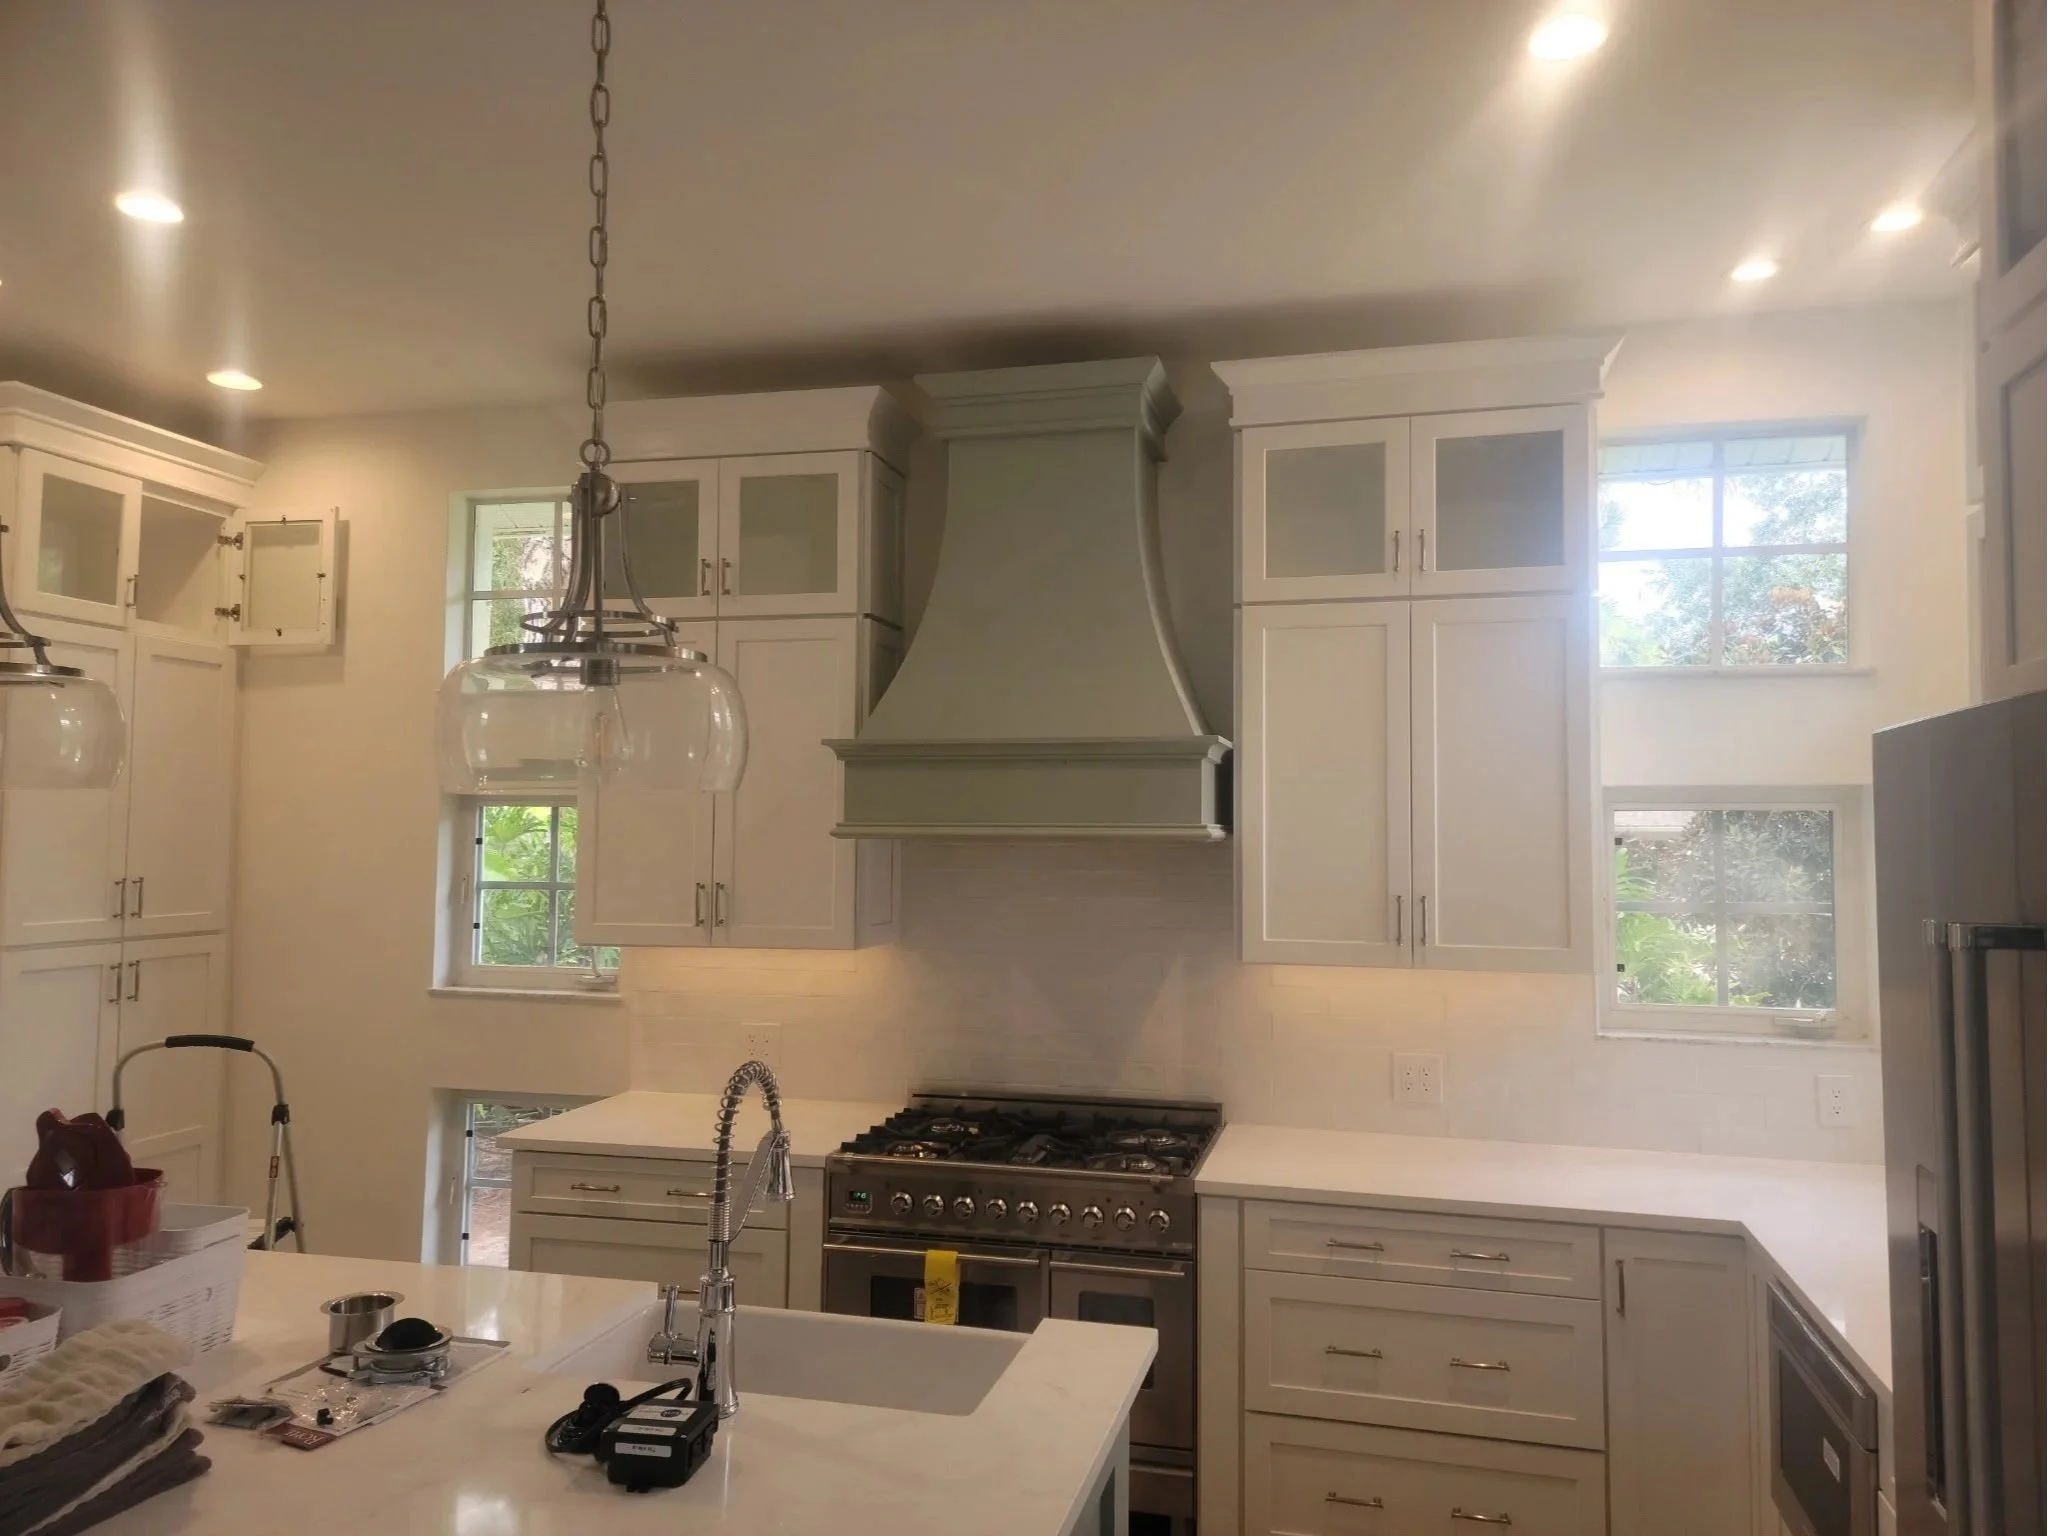
Ms. J.L.’s Project View 4. Same project, different angle
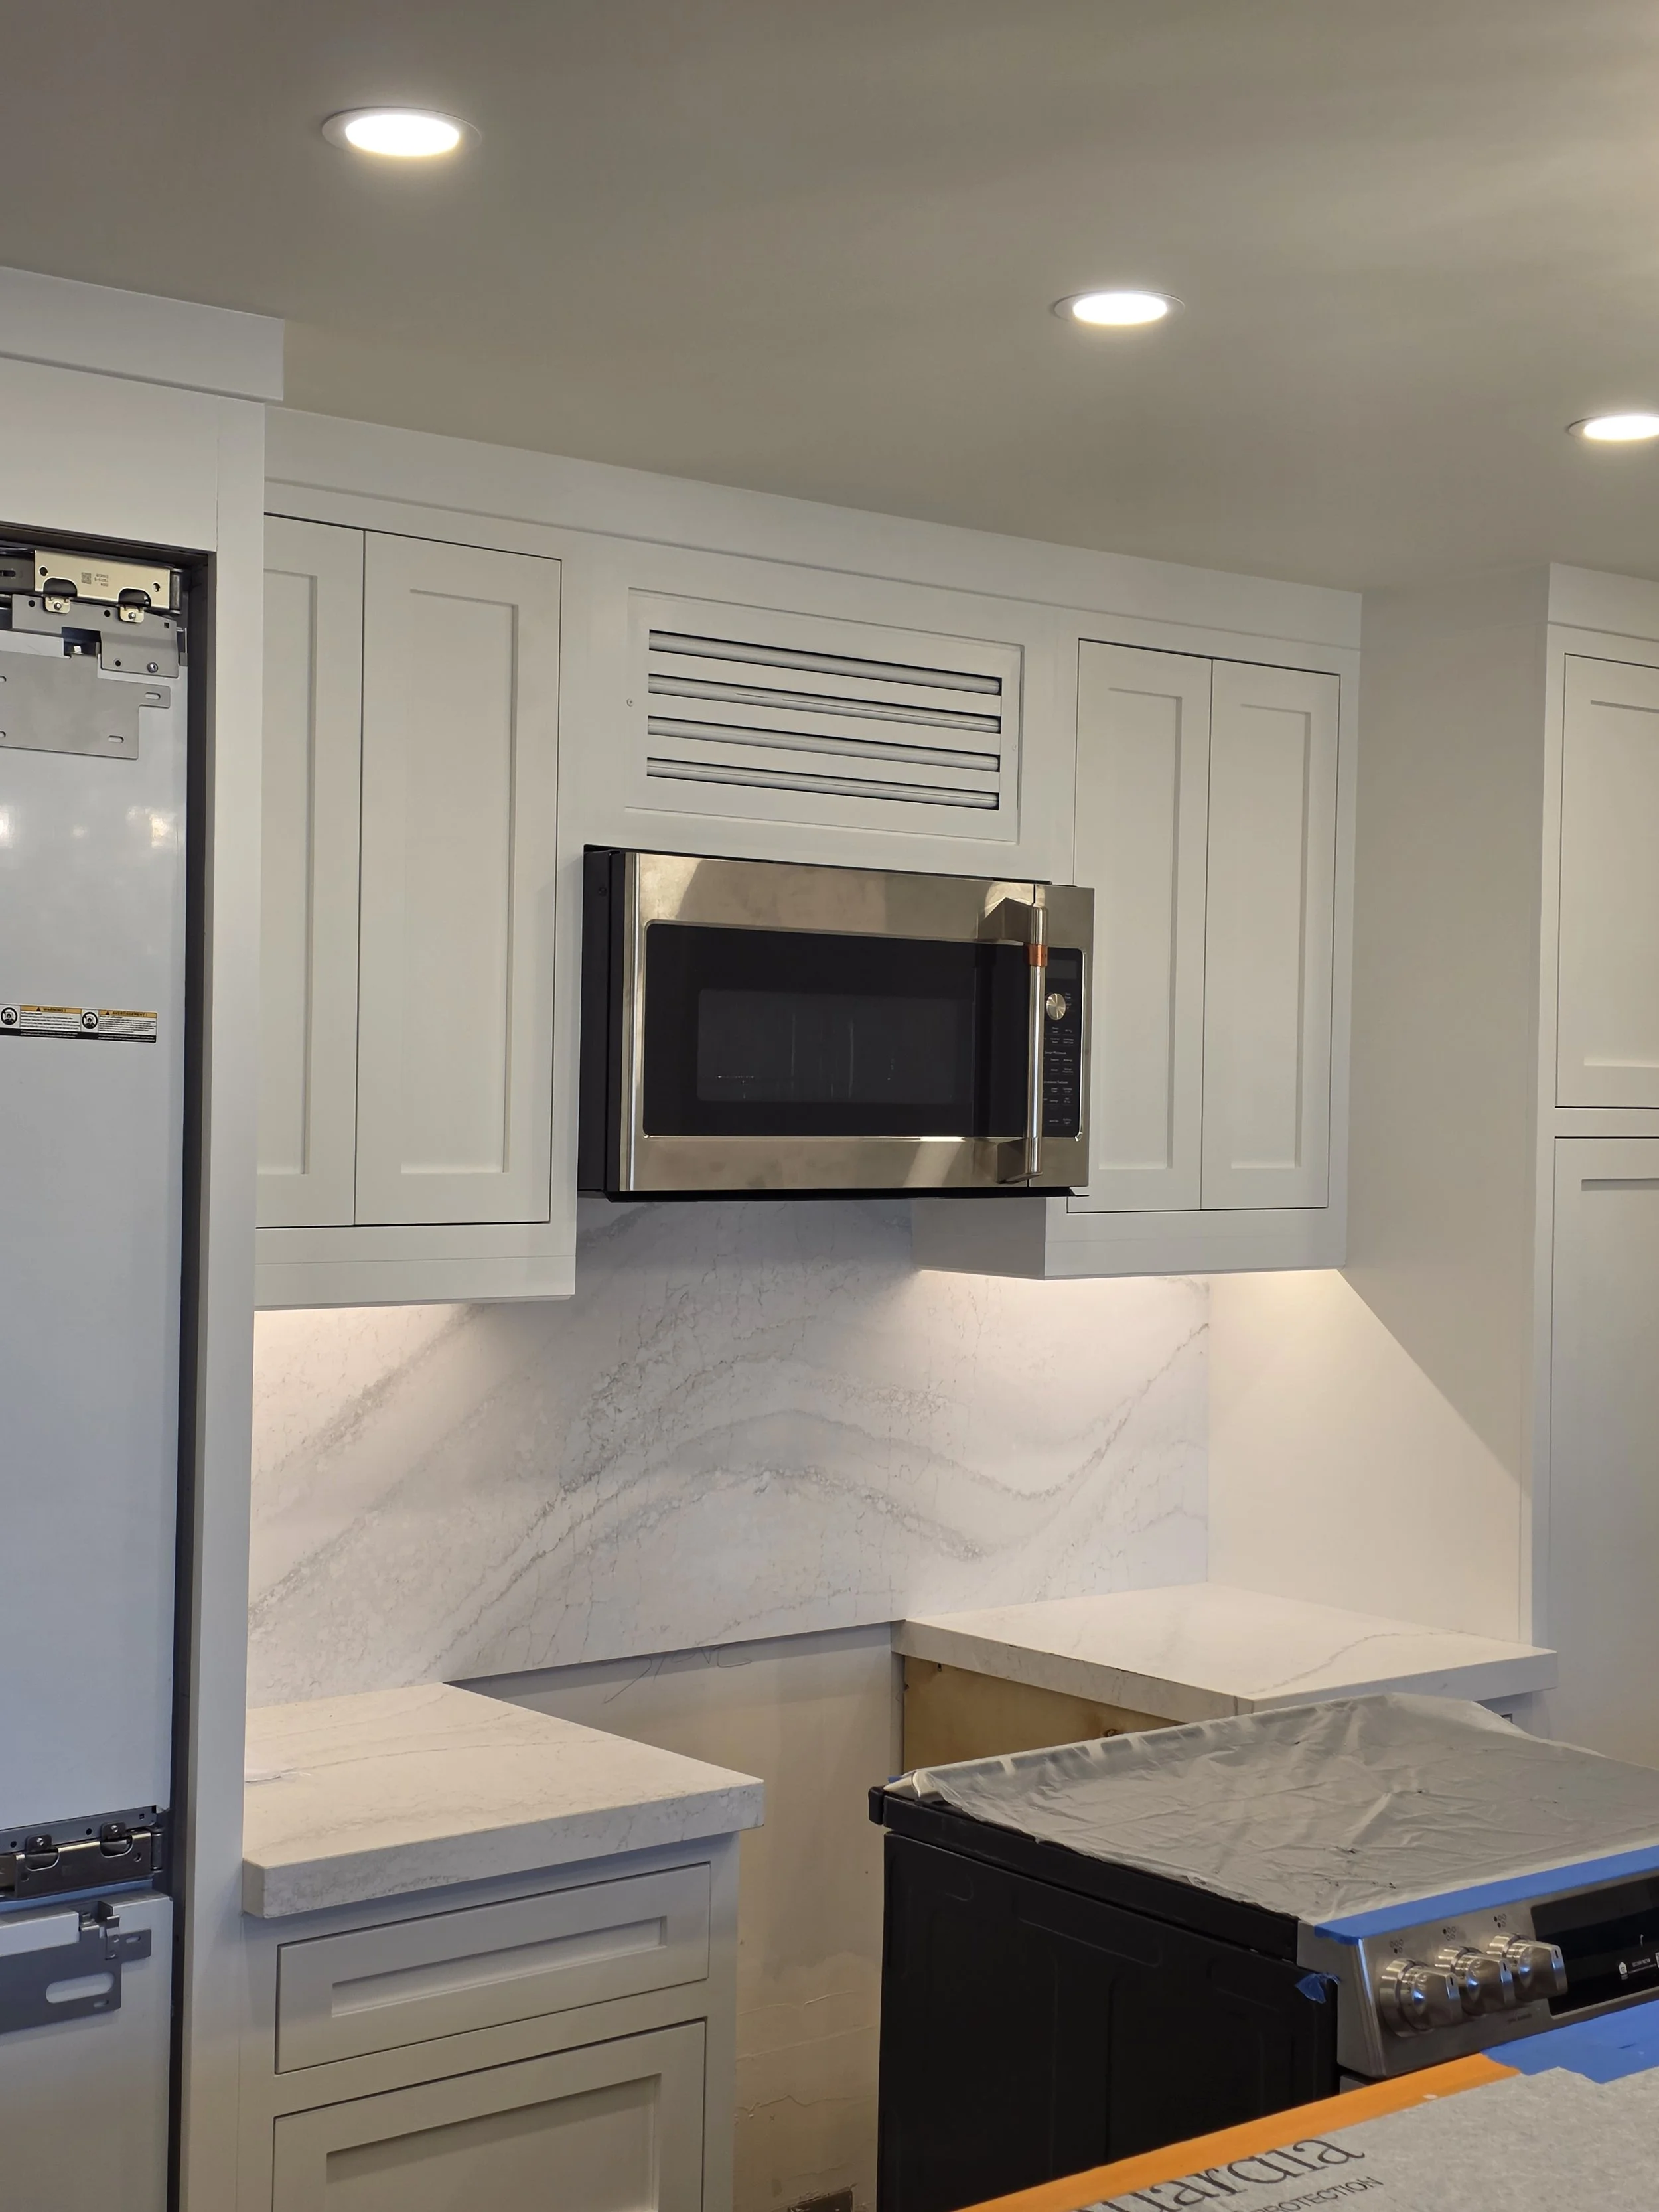
Mr. K Project View 3. Close up of cabinetry and microwave. Range being installed.
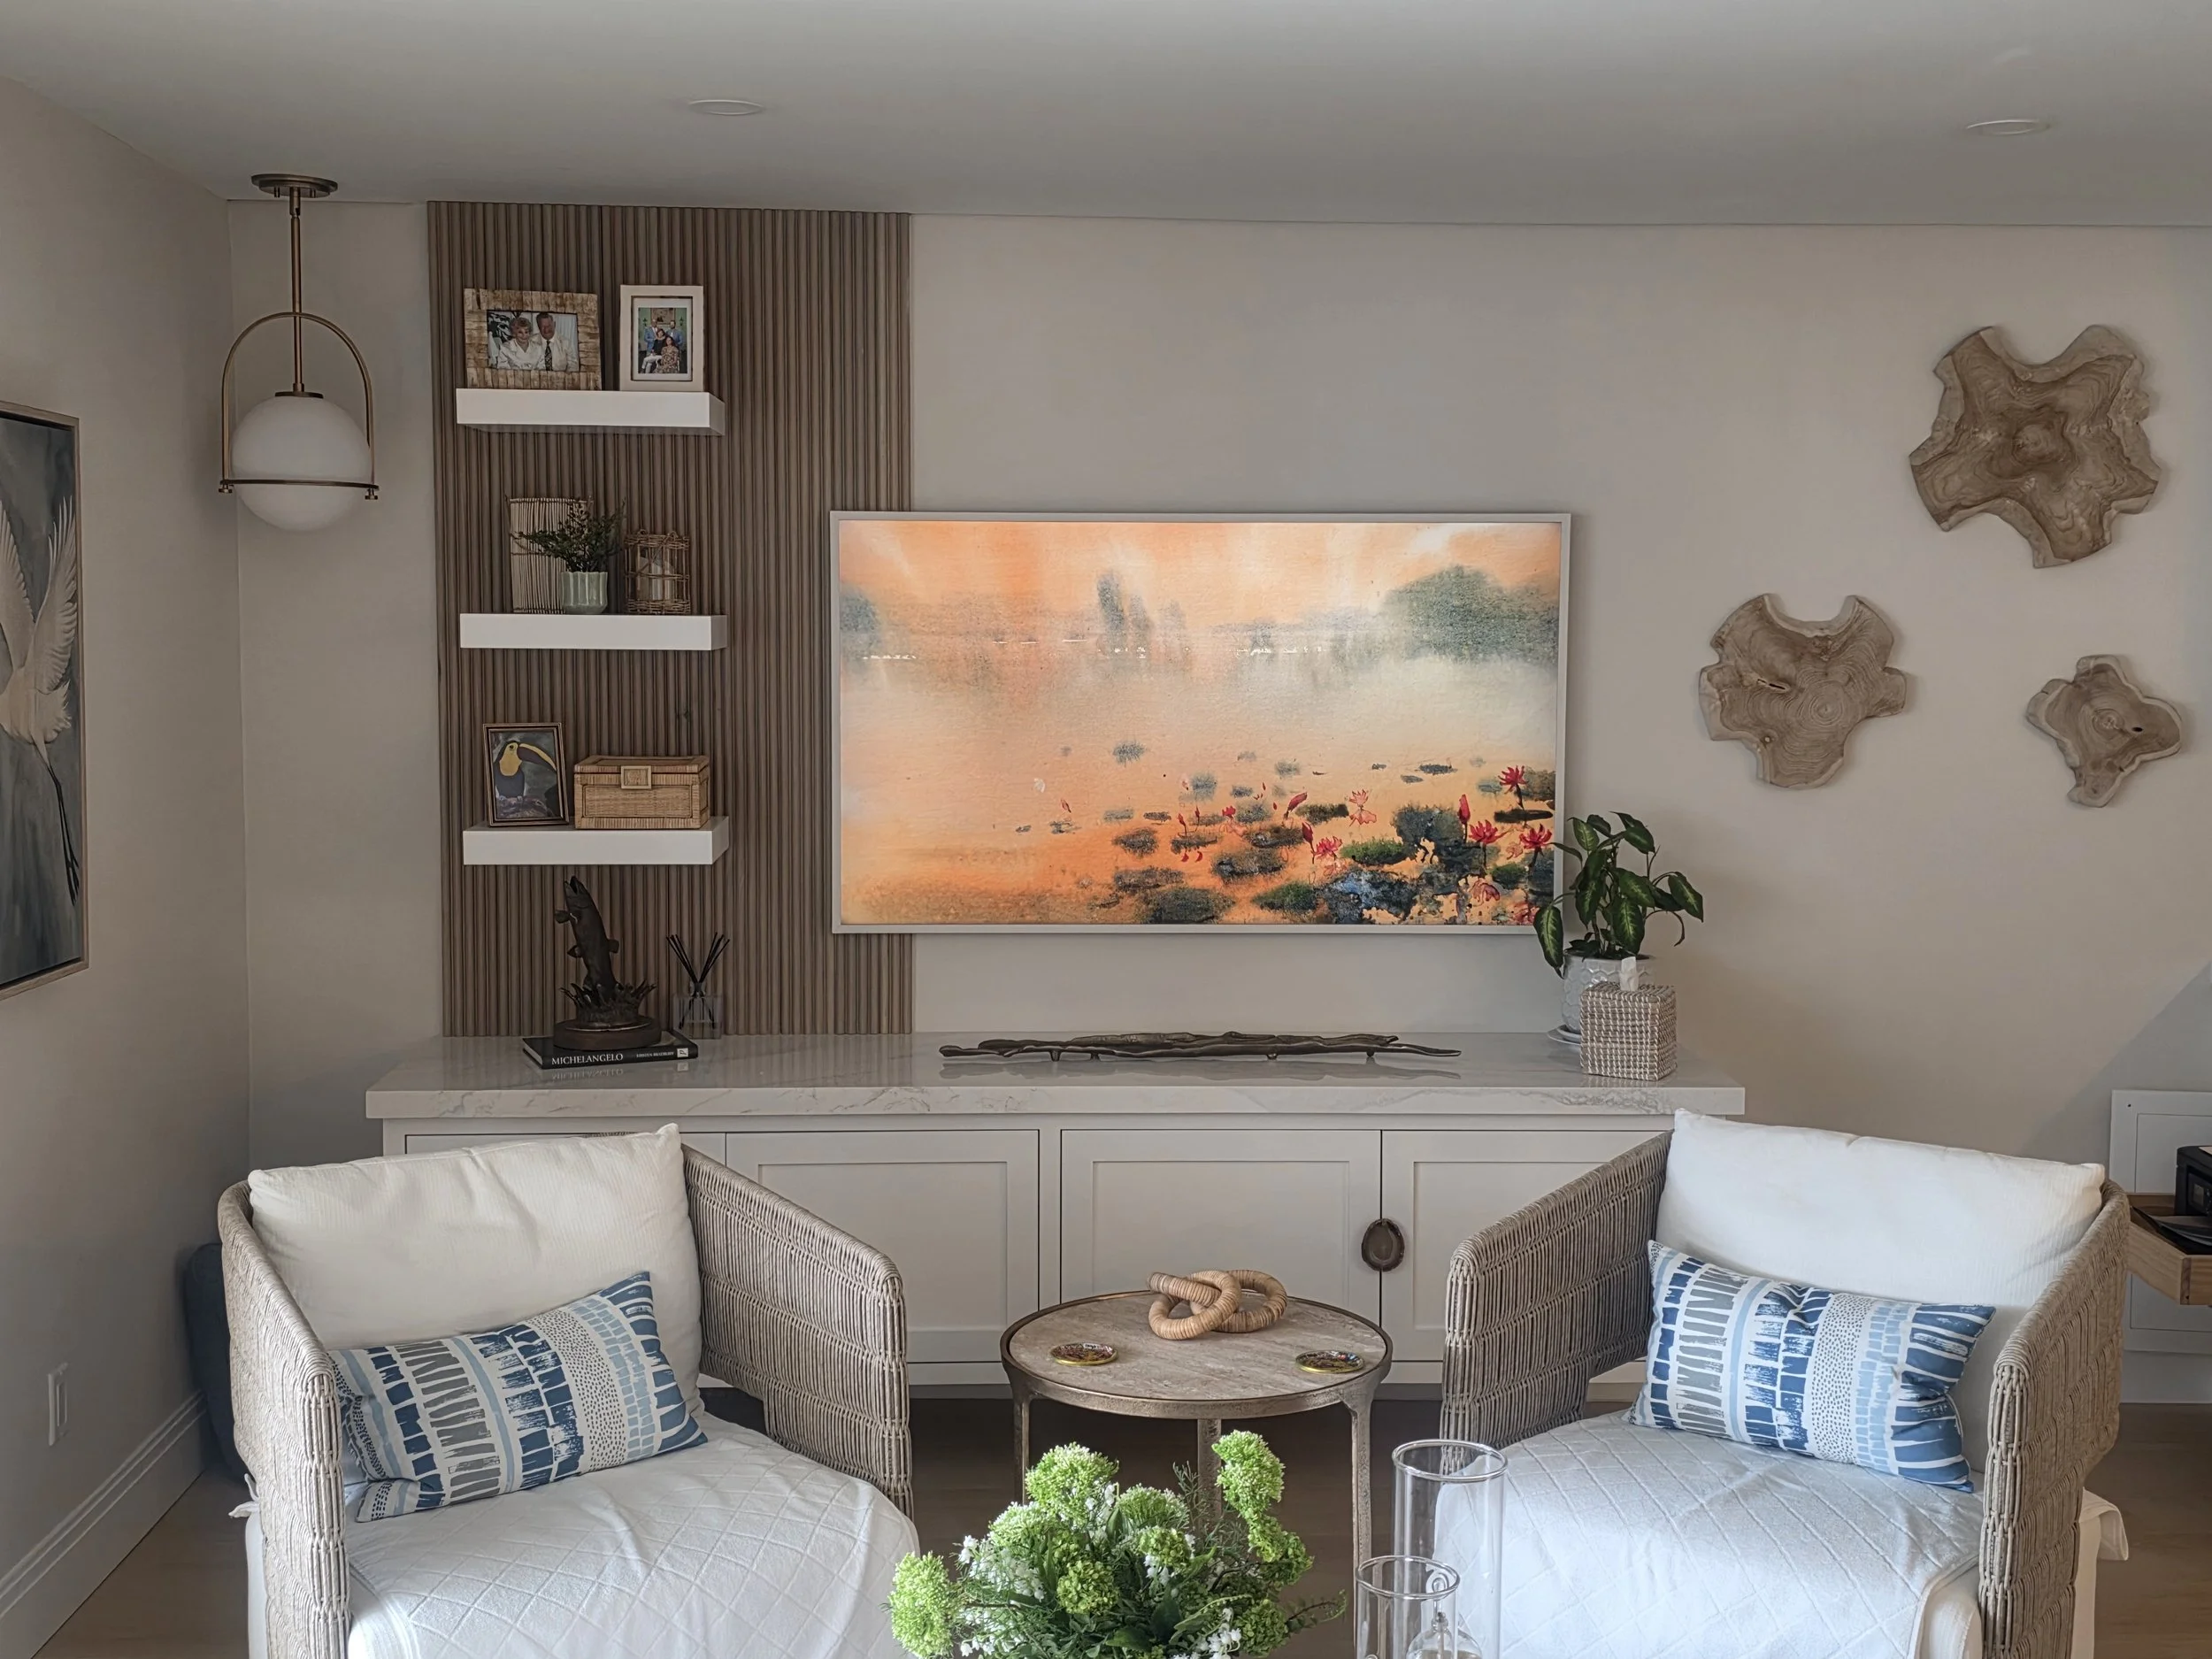
Mr. K Project View 7. Home entertainment center with completed decorations.
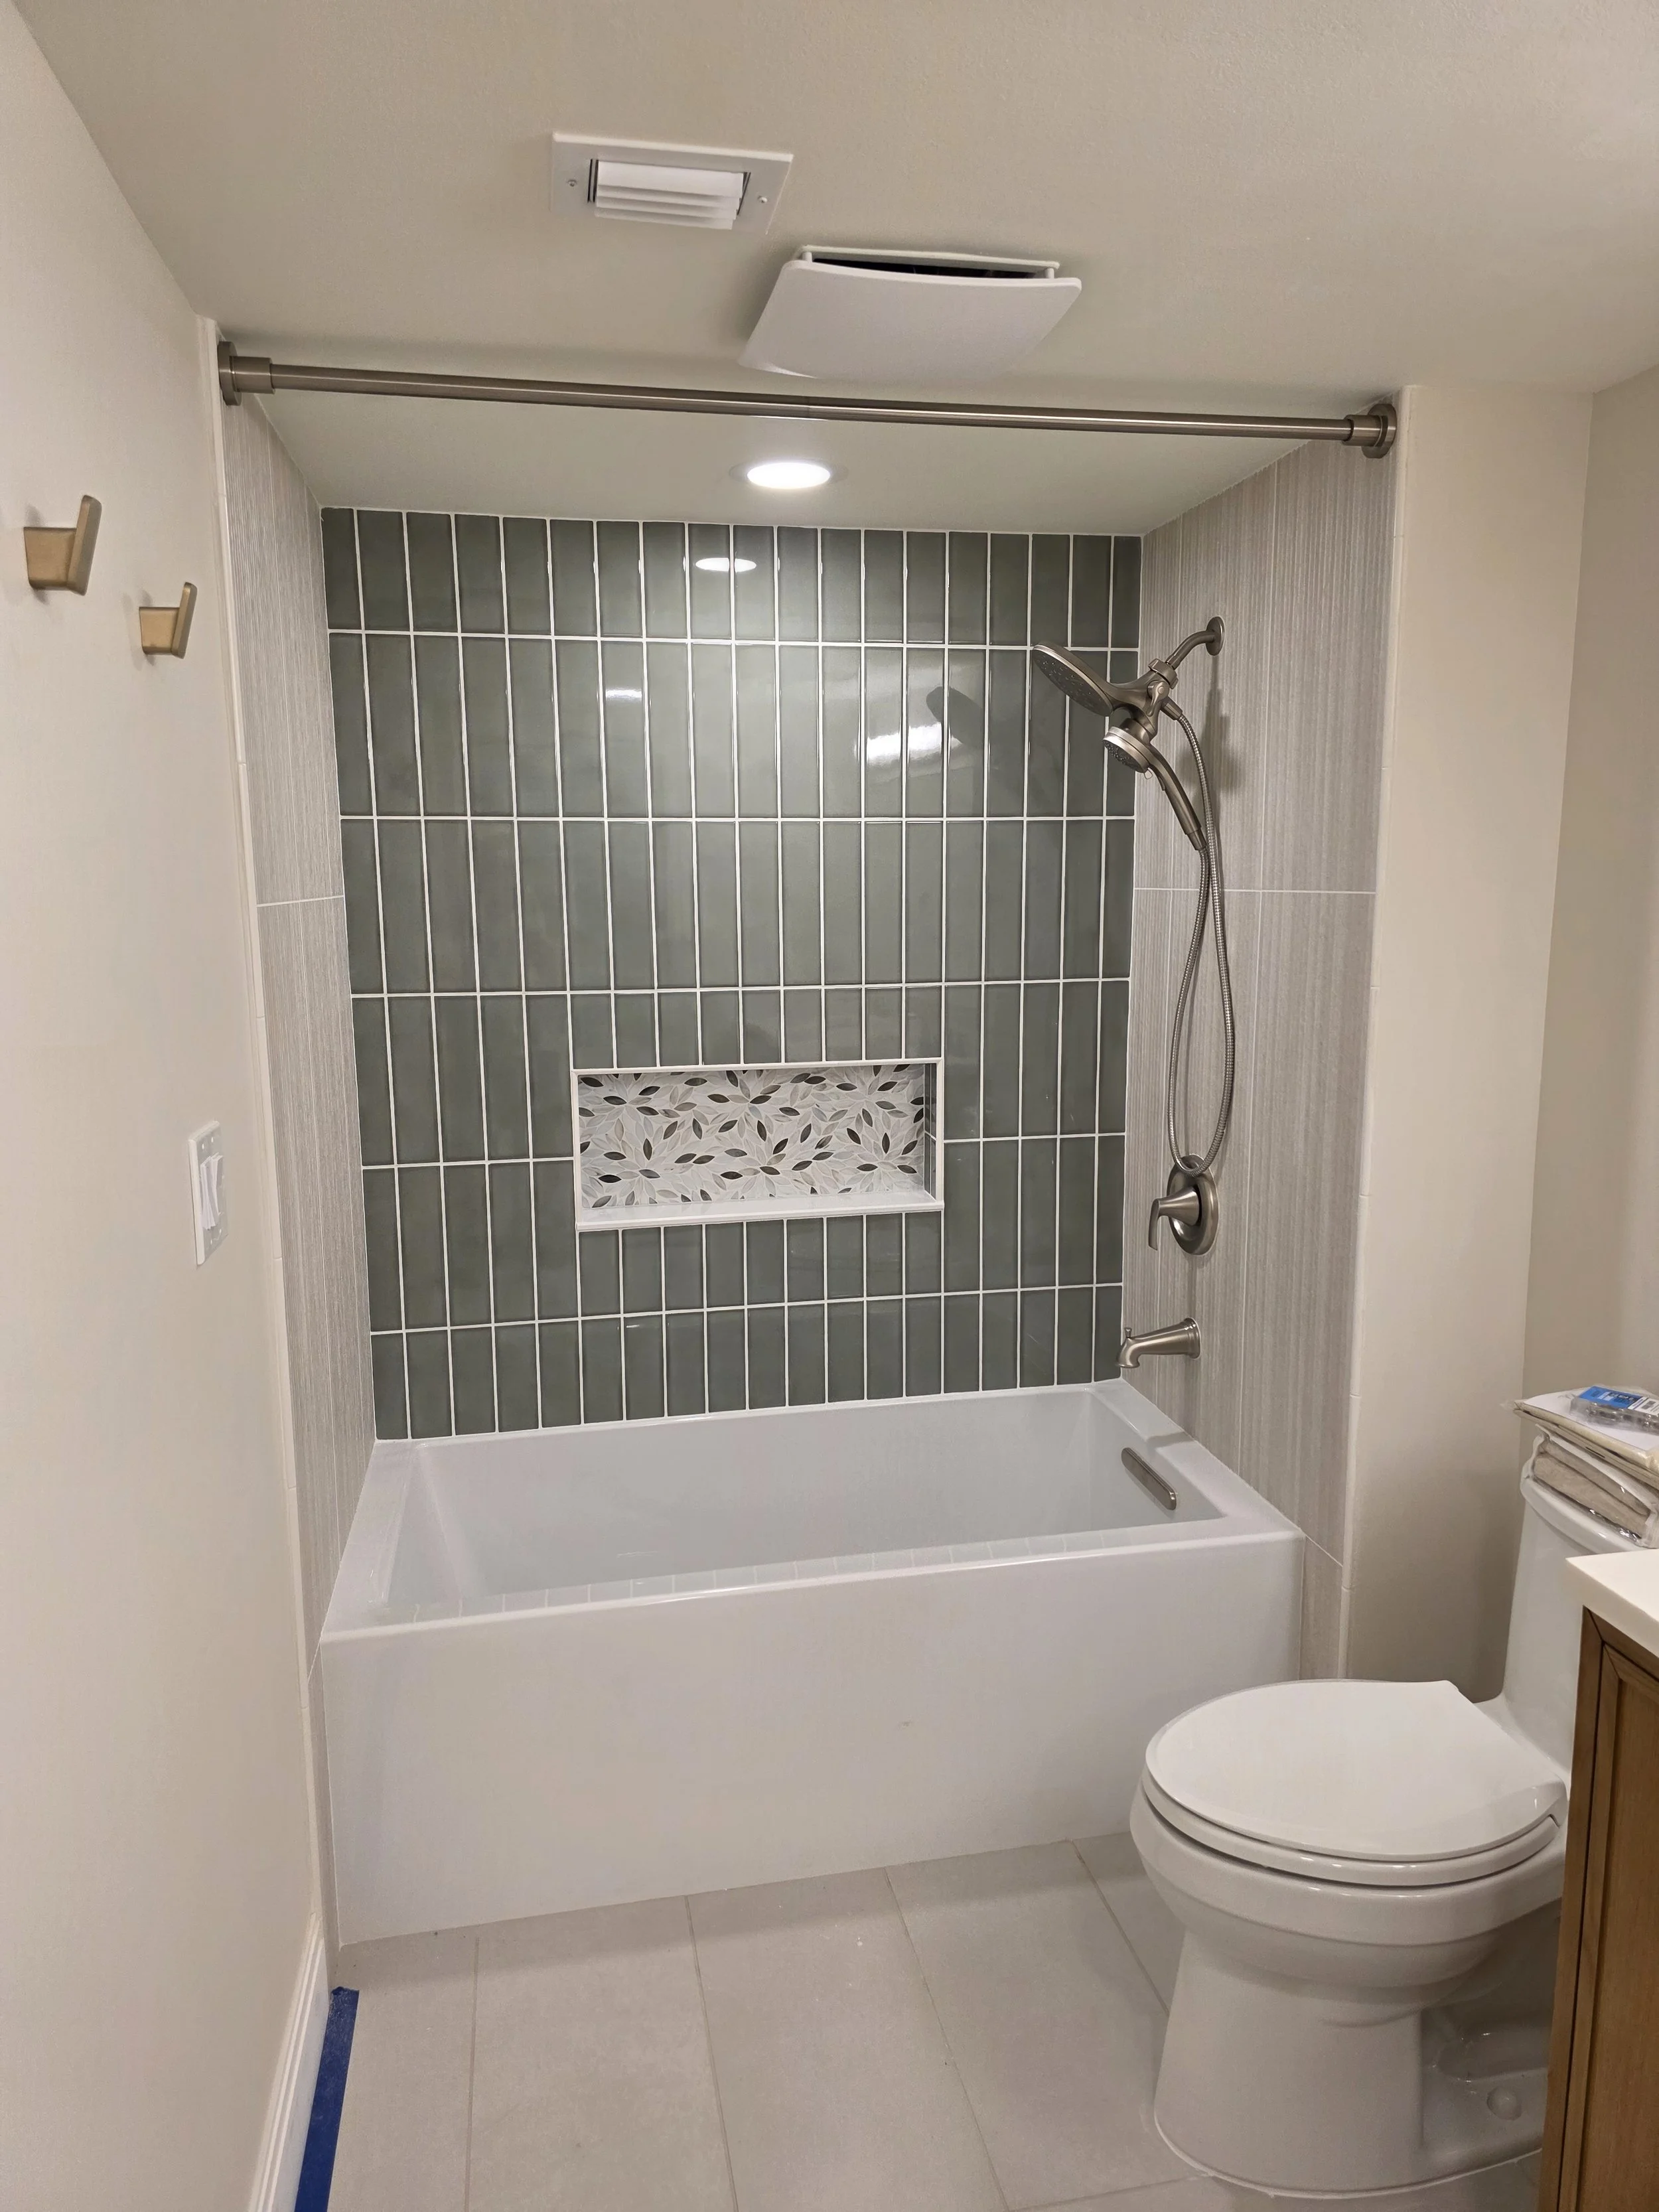
Mr. K Project View 11. Master bath and shower remodel complete.
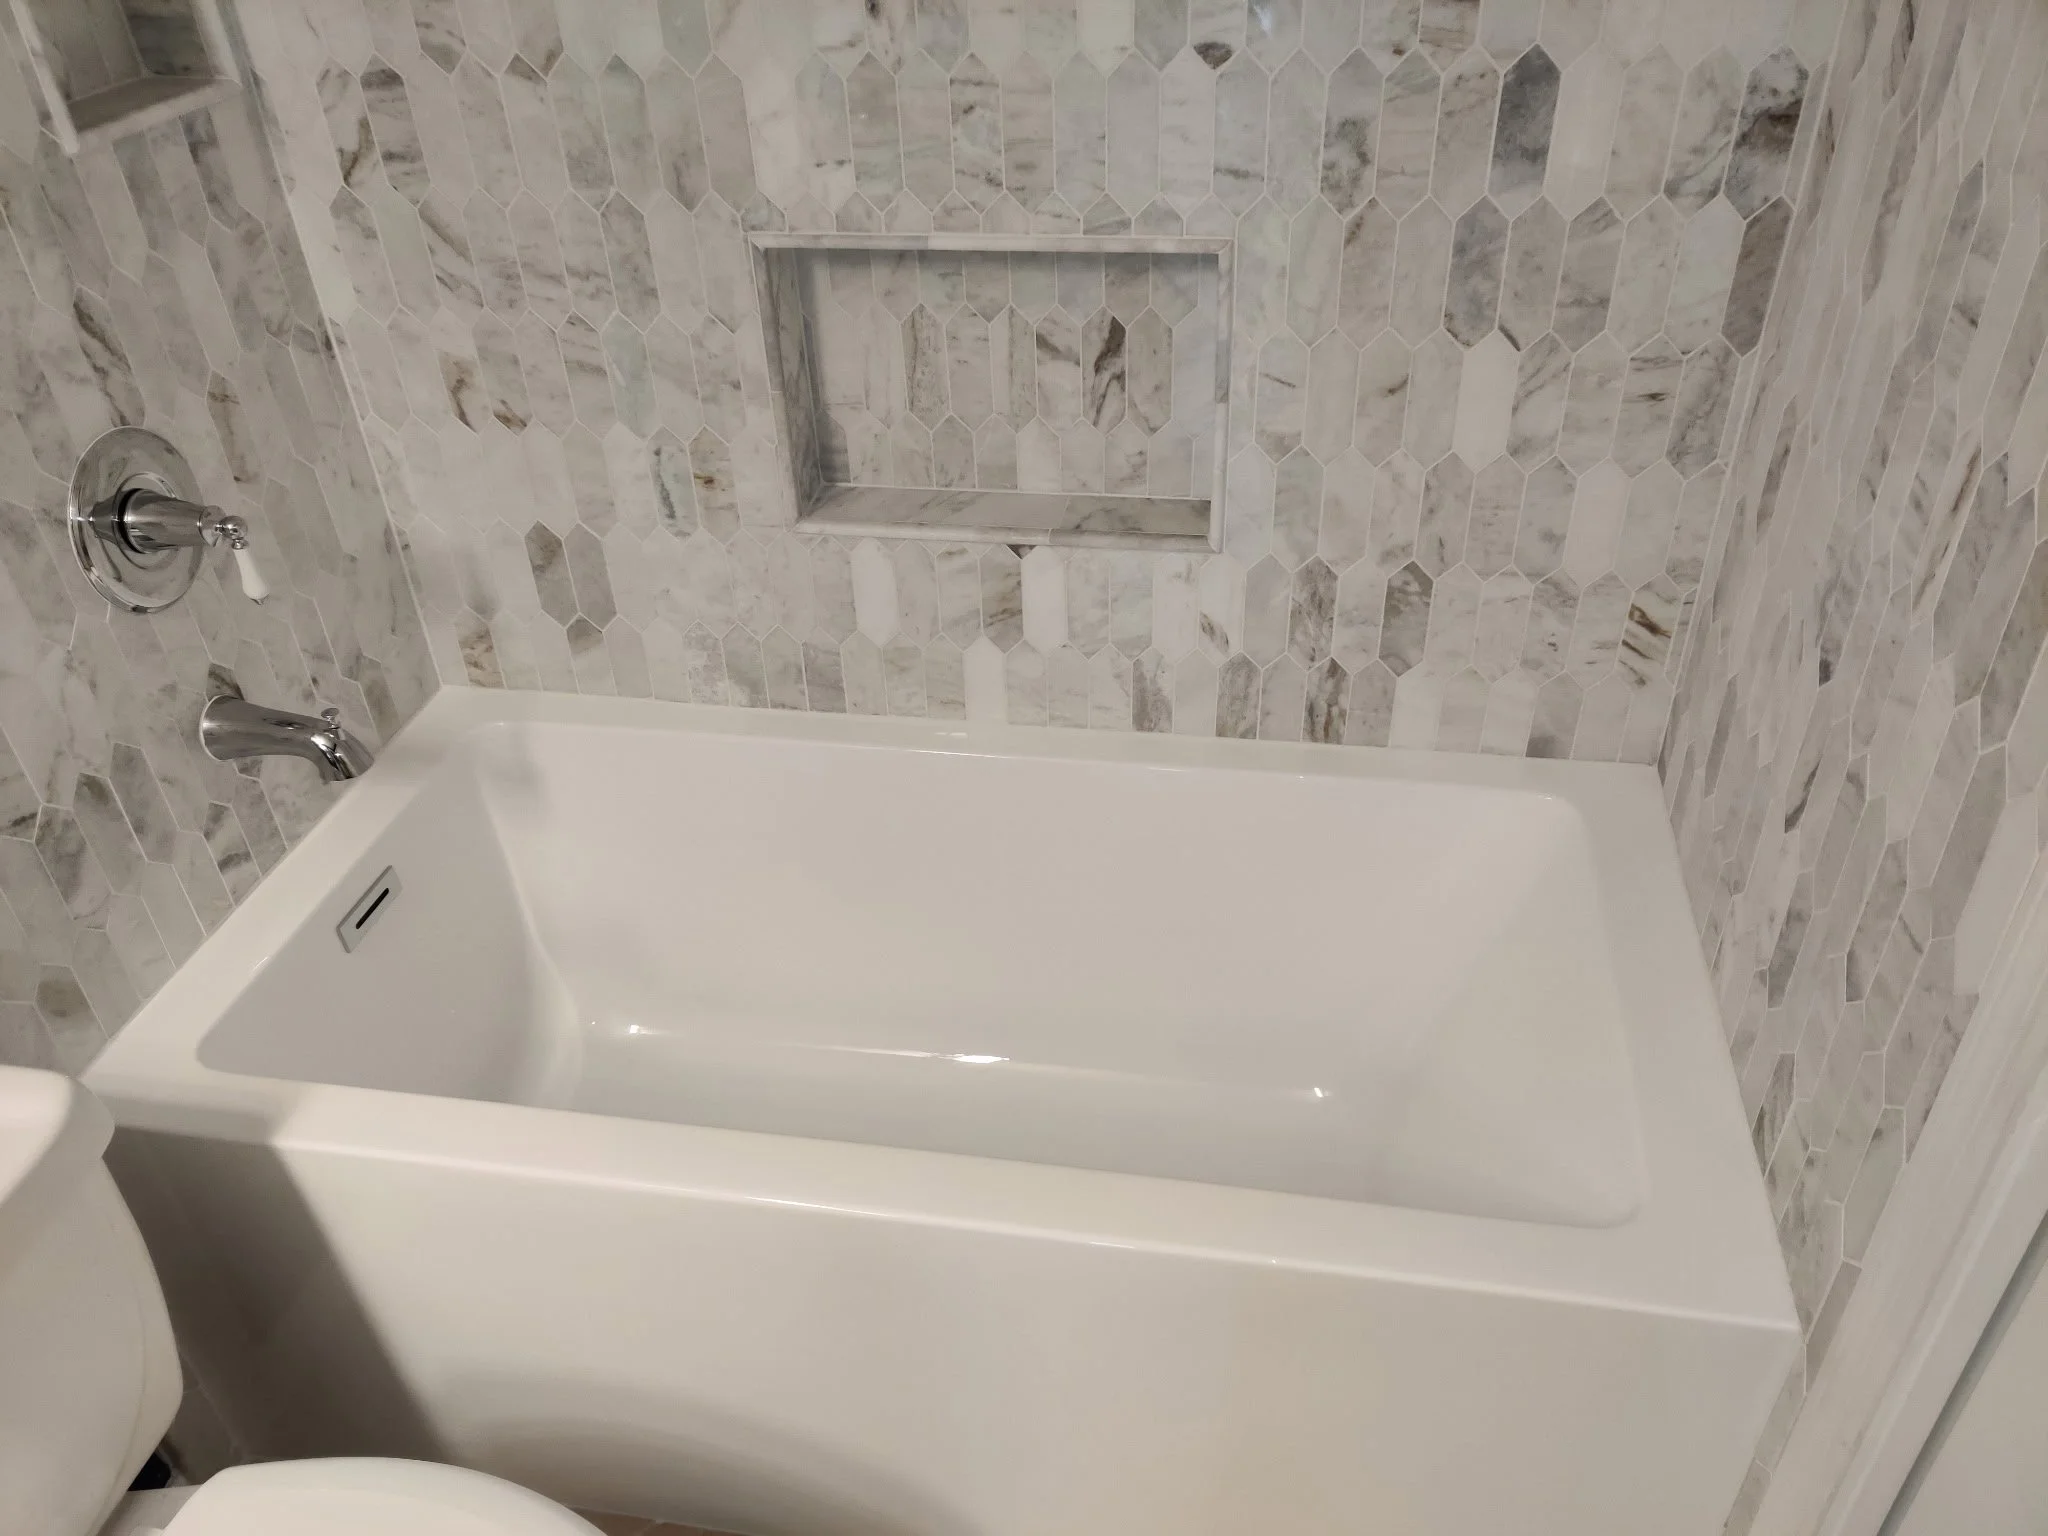
D&D Project - Guest Bath angle 2
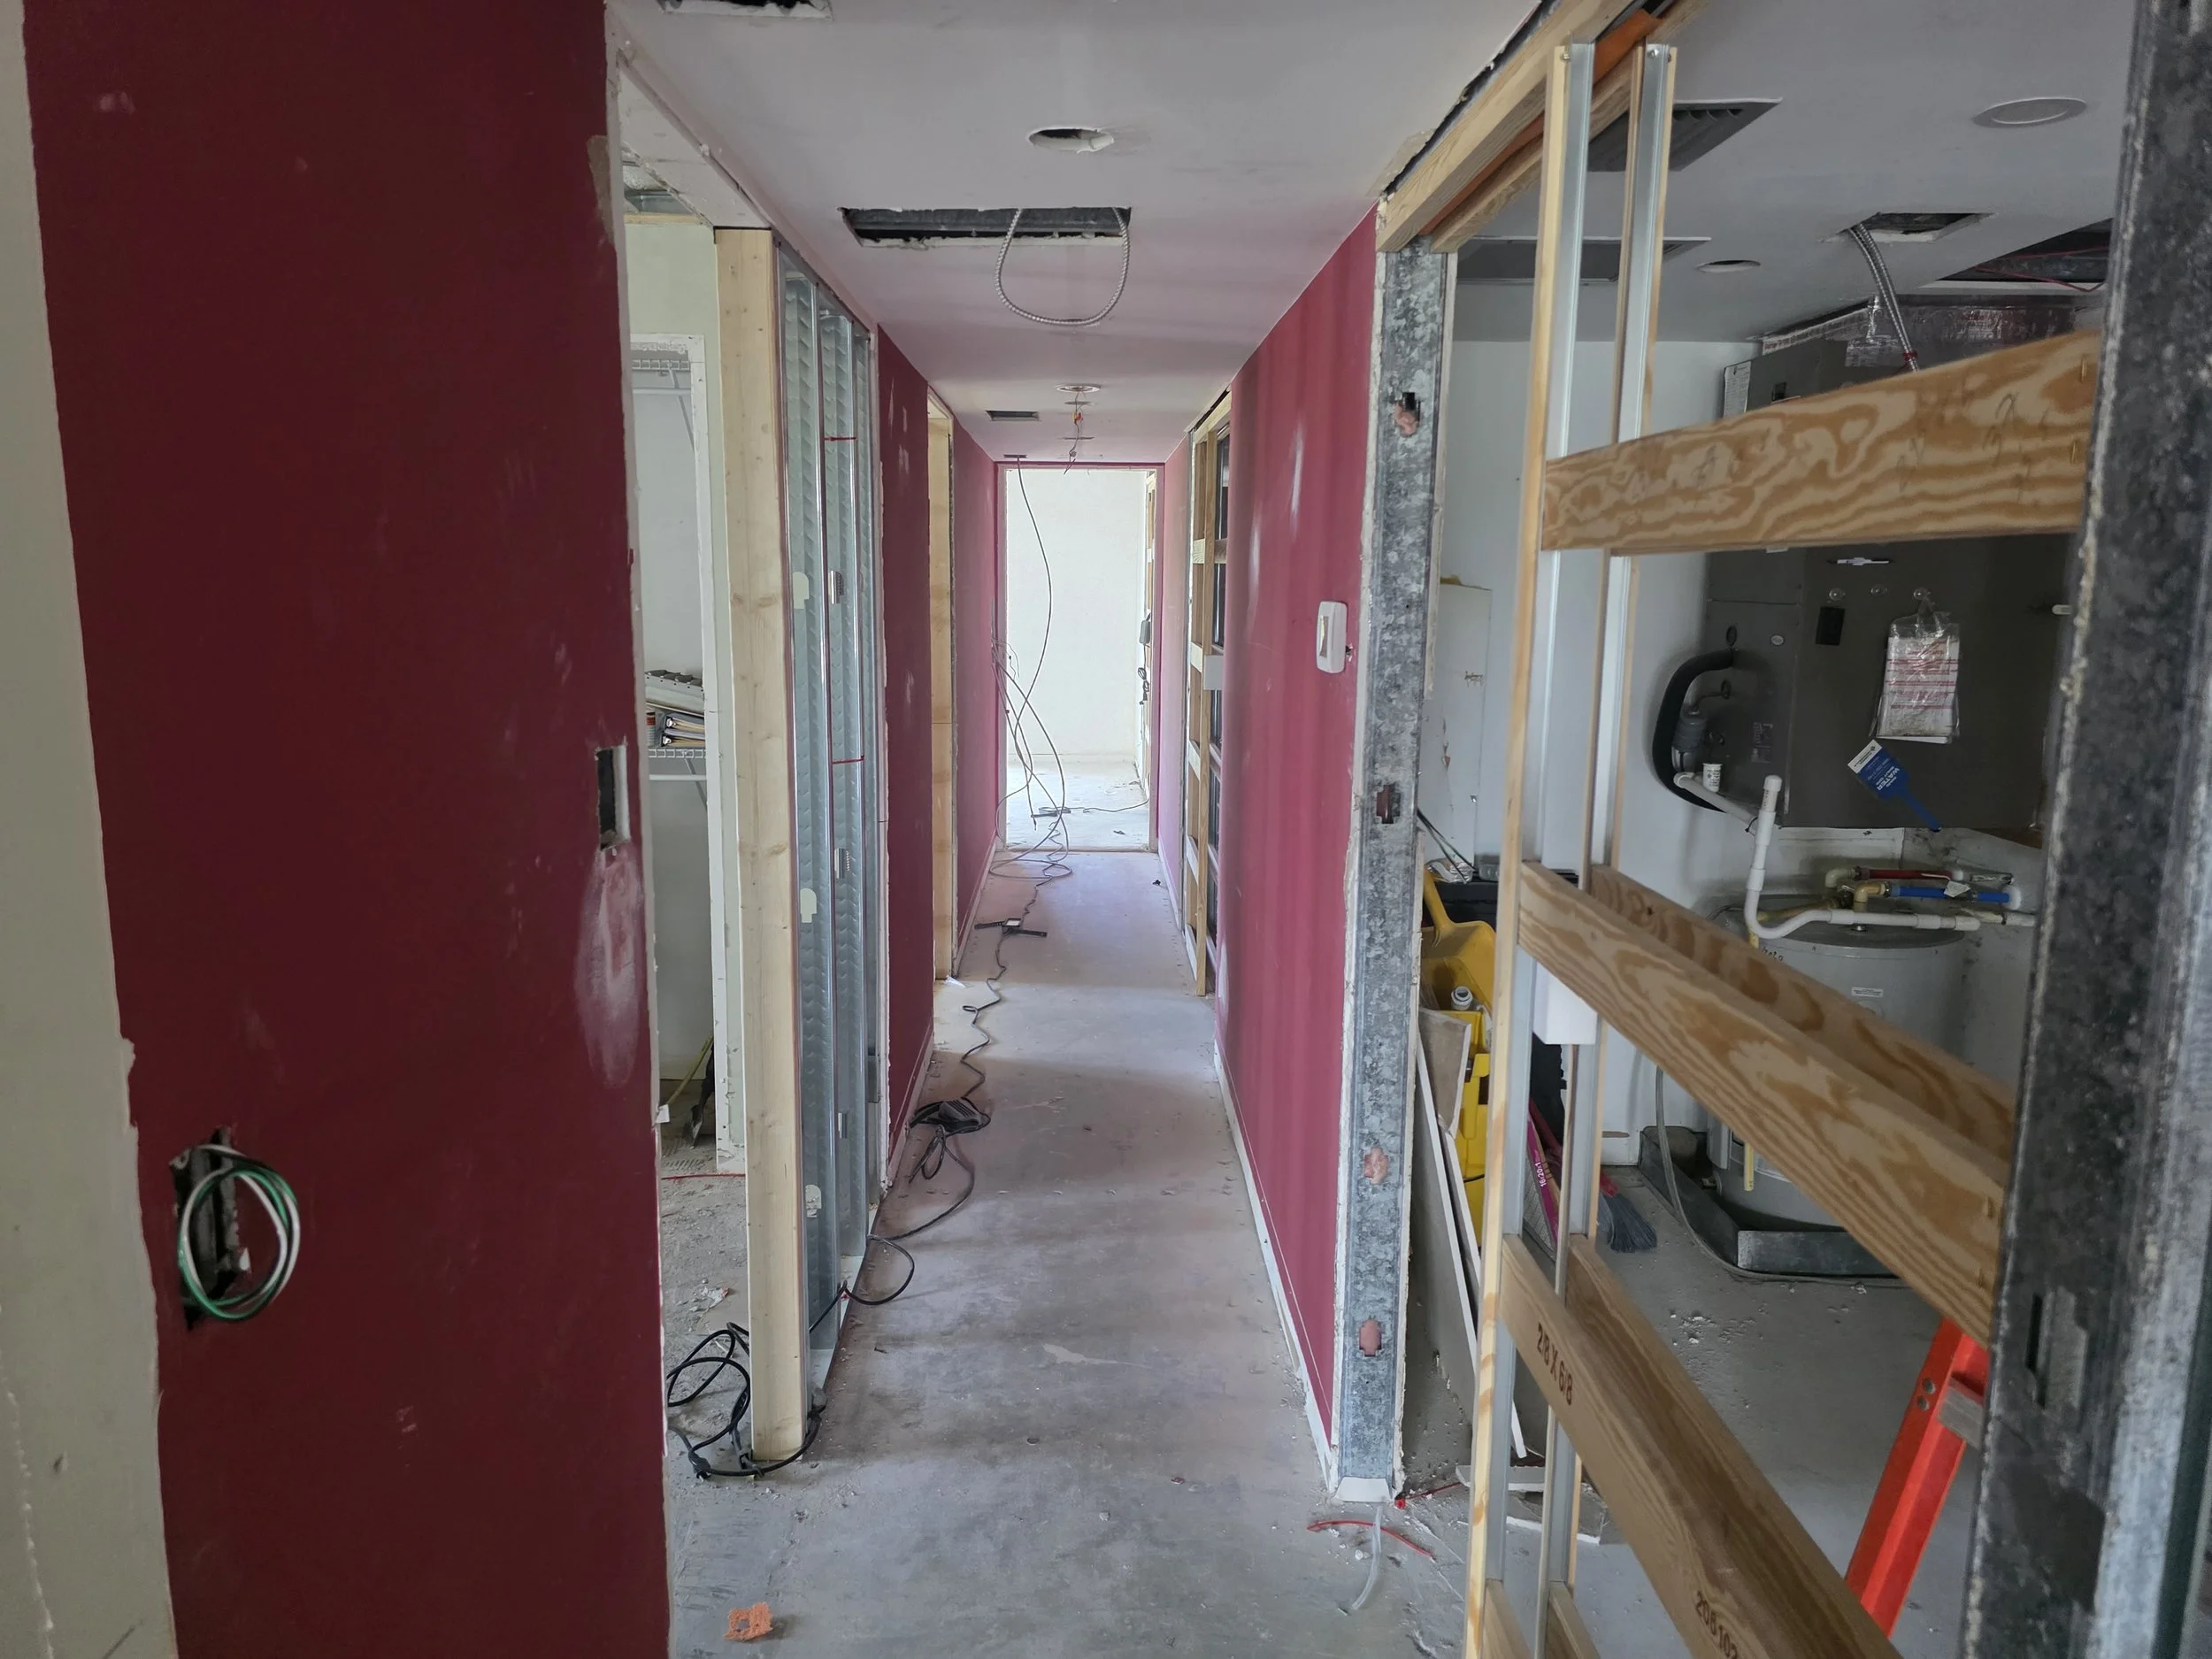
J&LD: View down hallway, all floor tile removed. Pocket door framing being installed for laundry. All other doors receive swing doors except 2 bathrooms that receive pocket doors.
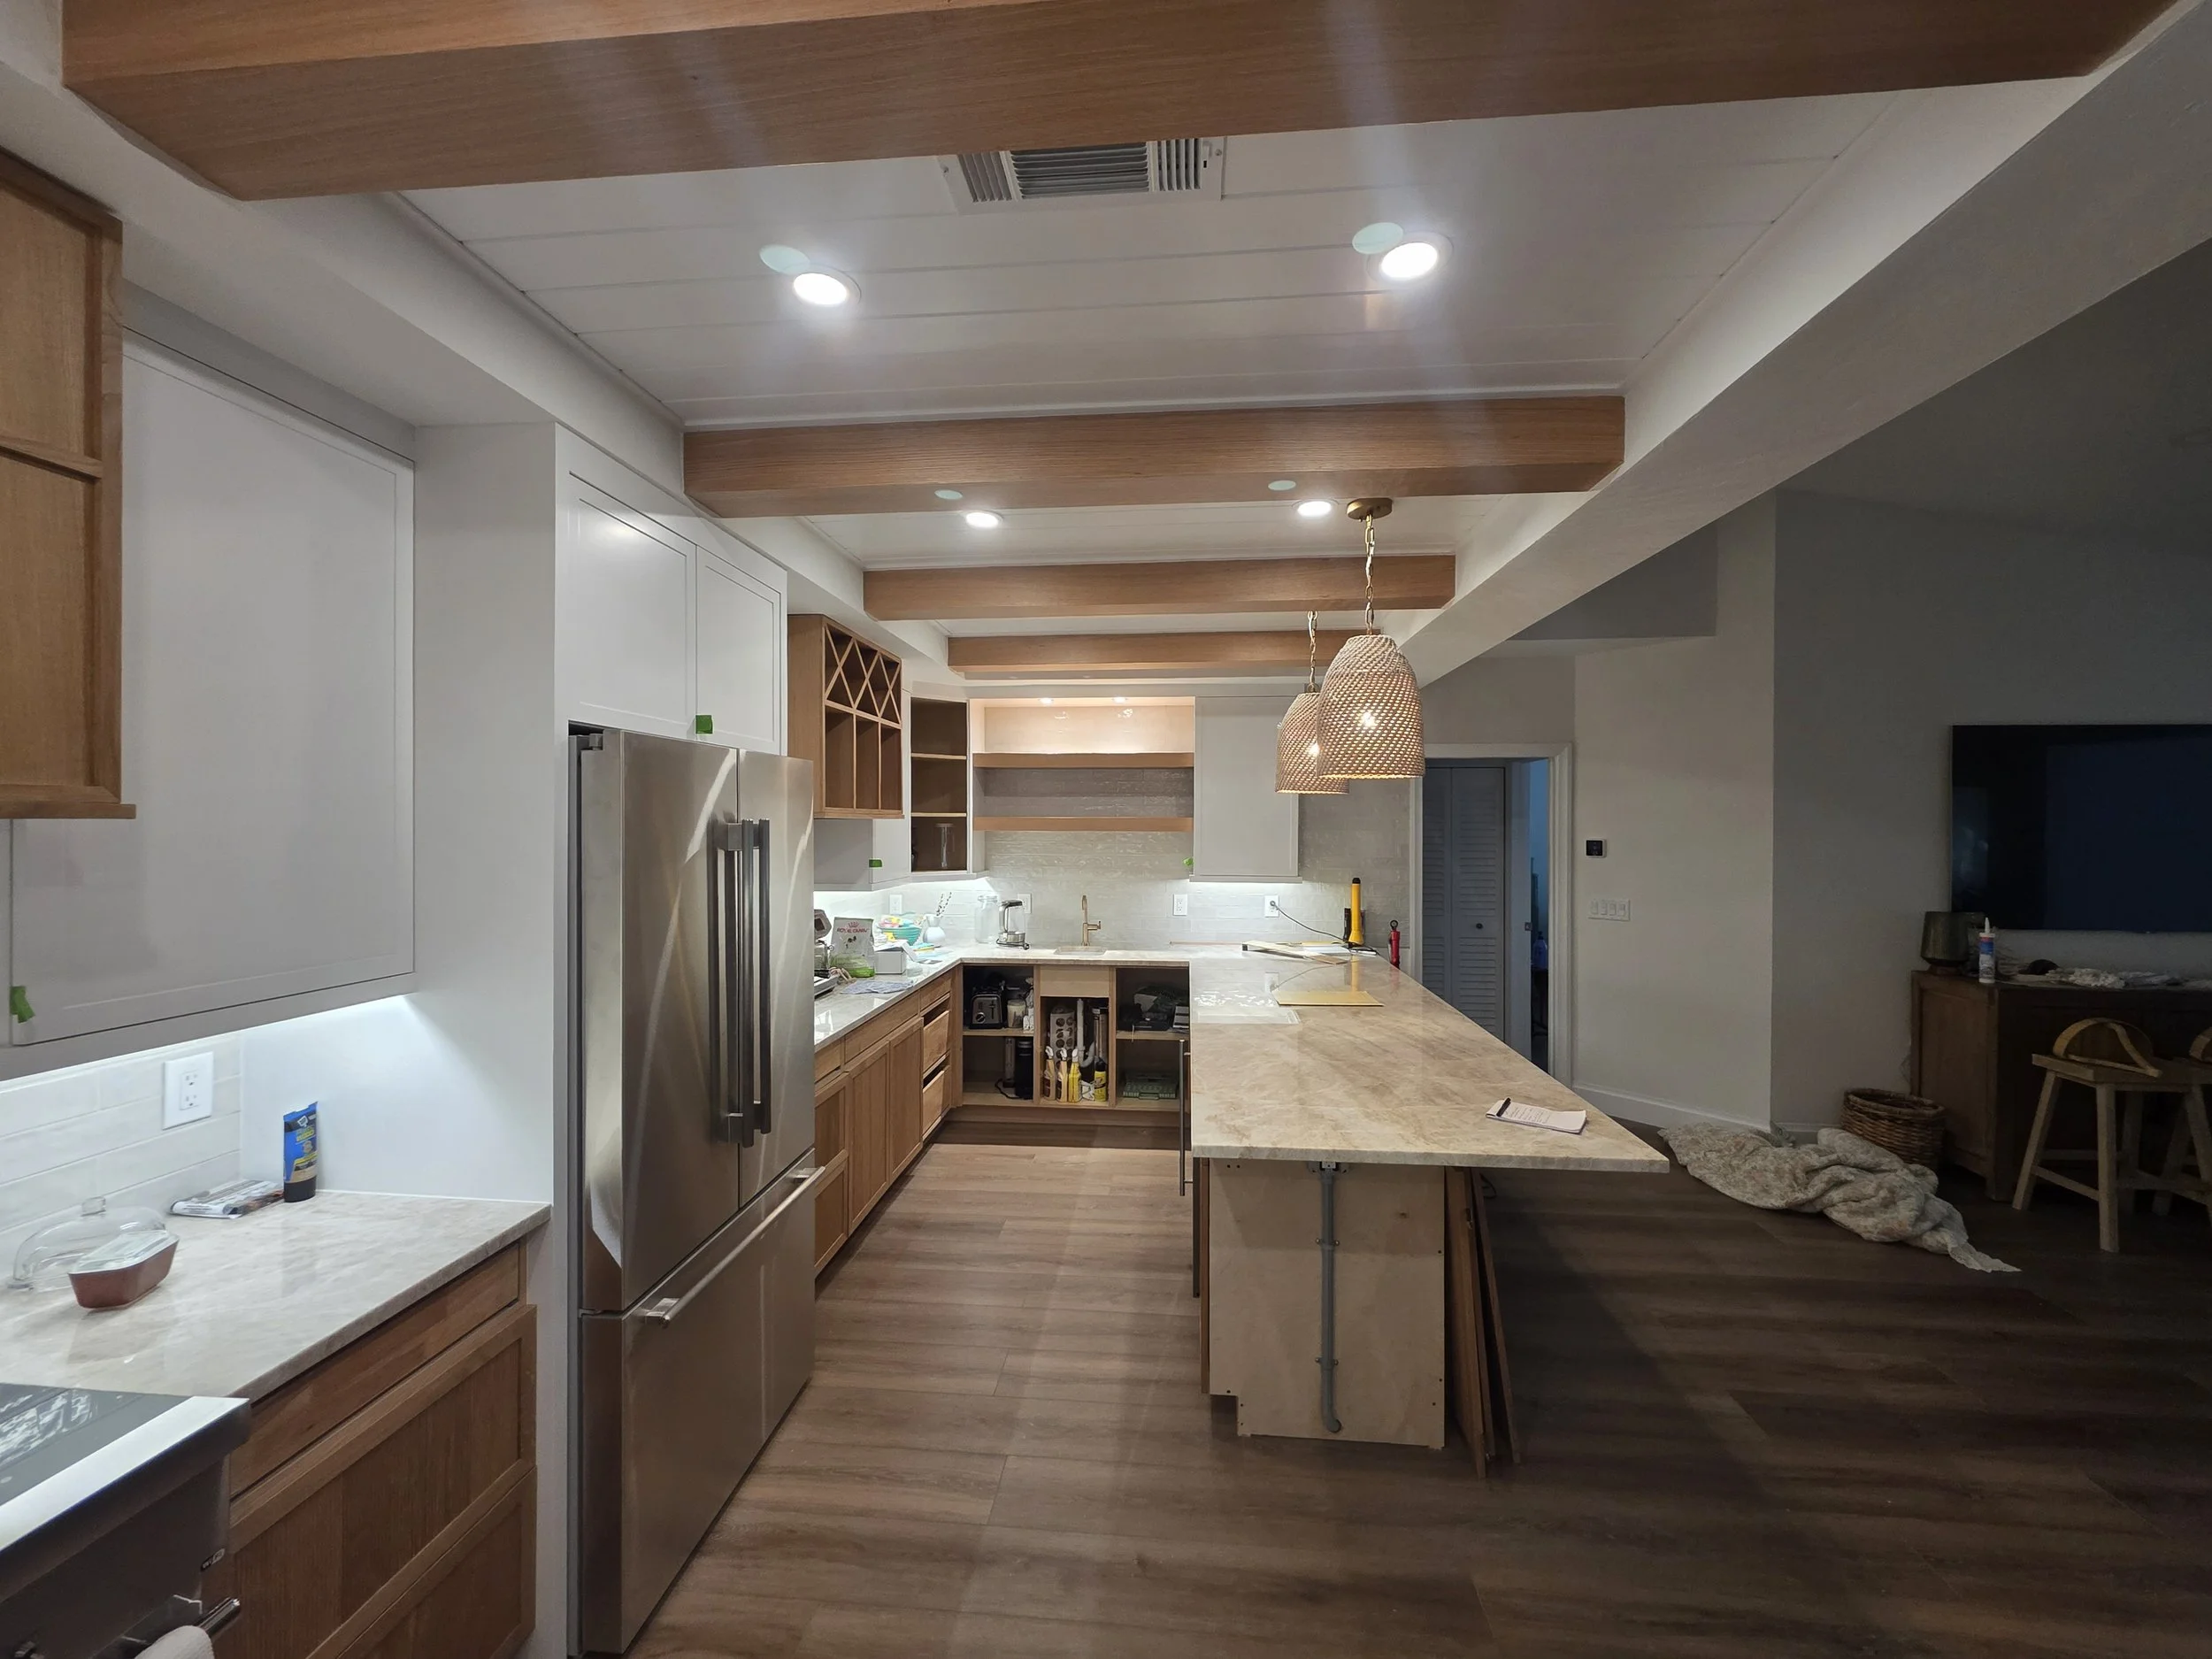
DB Project View 4. Looking from farmhouse sink back towards bar sink. Quartzite countertop throughout. Decorative woven pendant lighting.
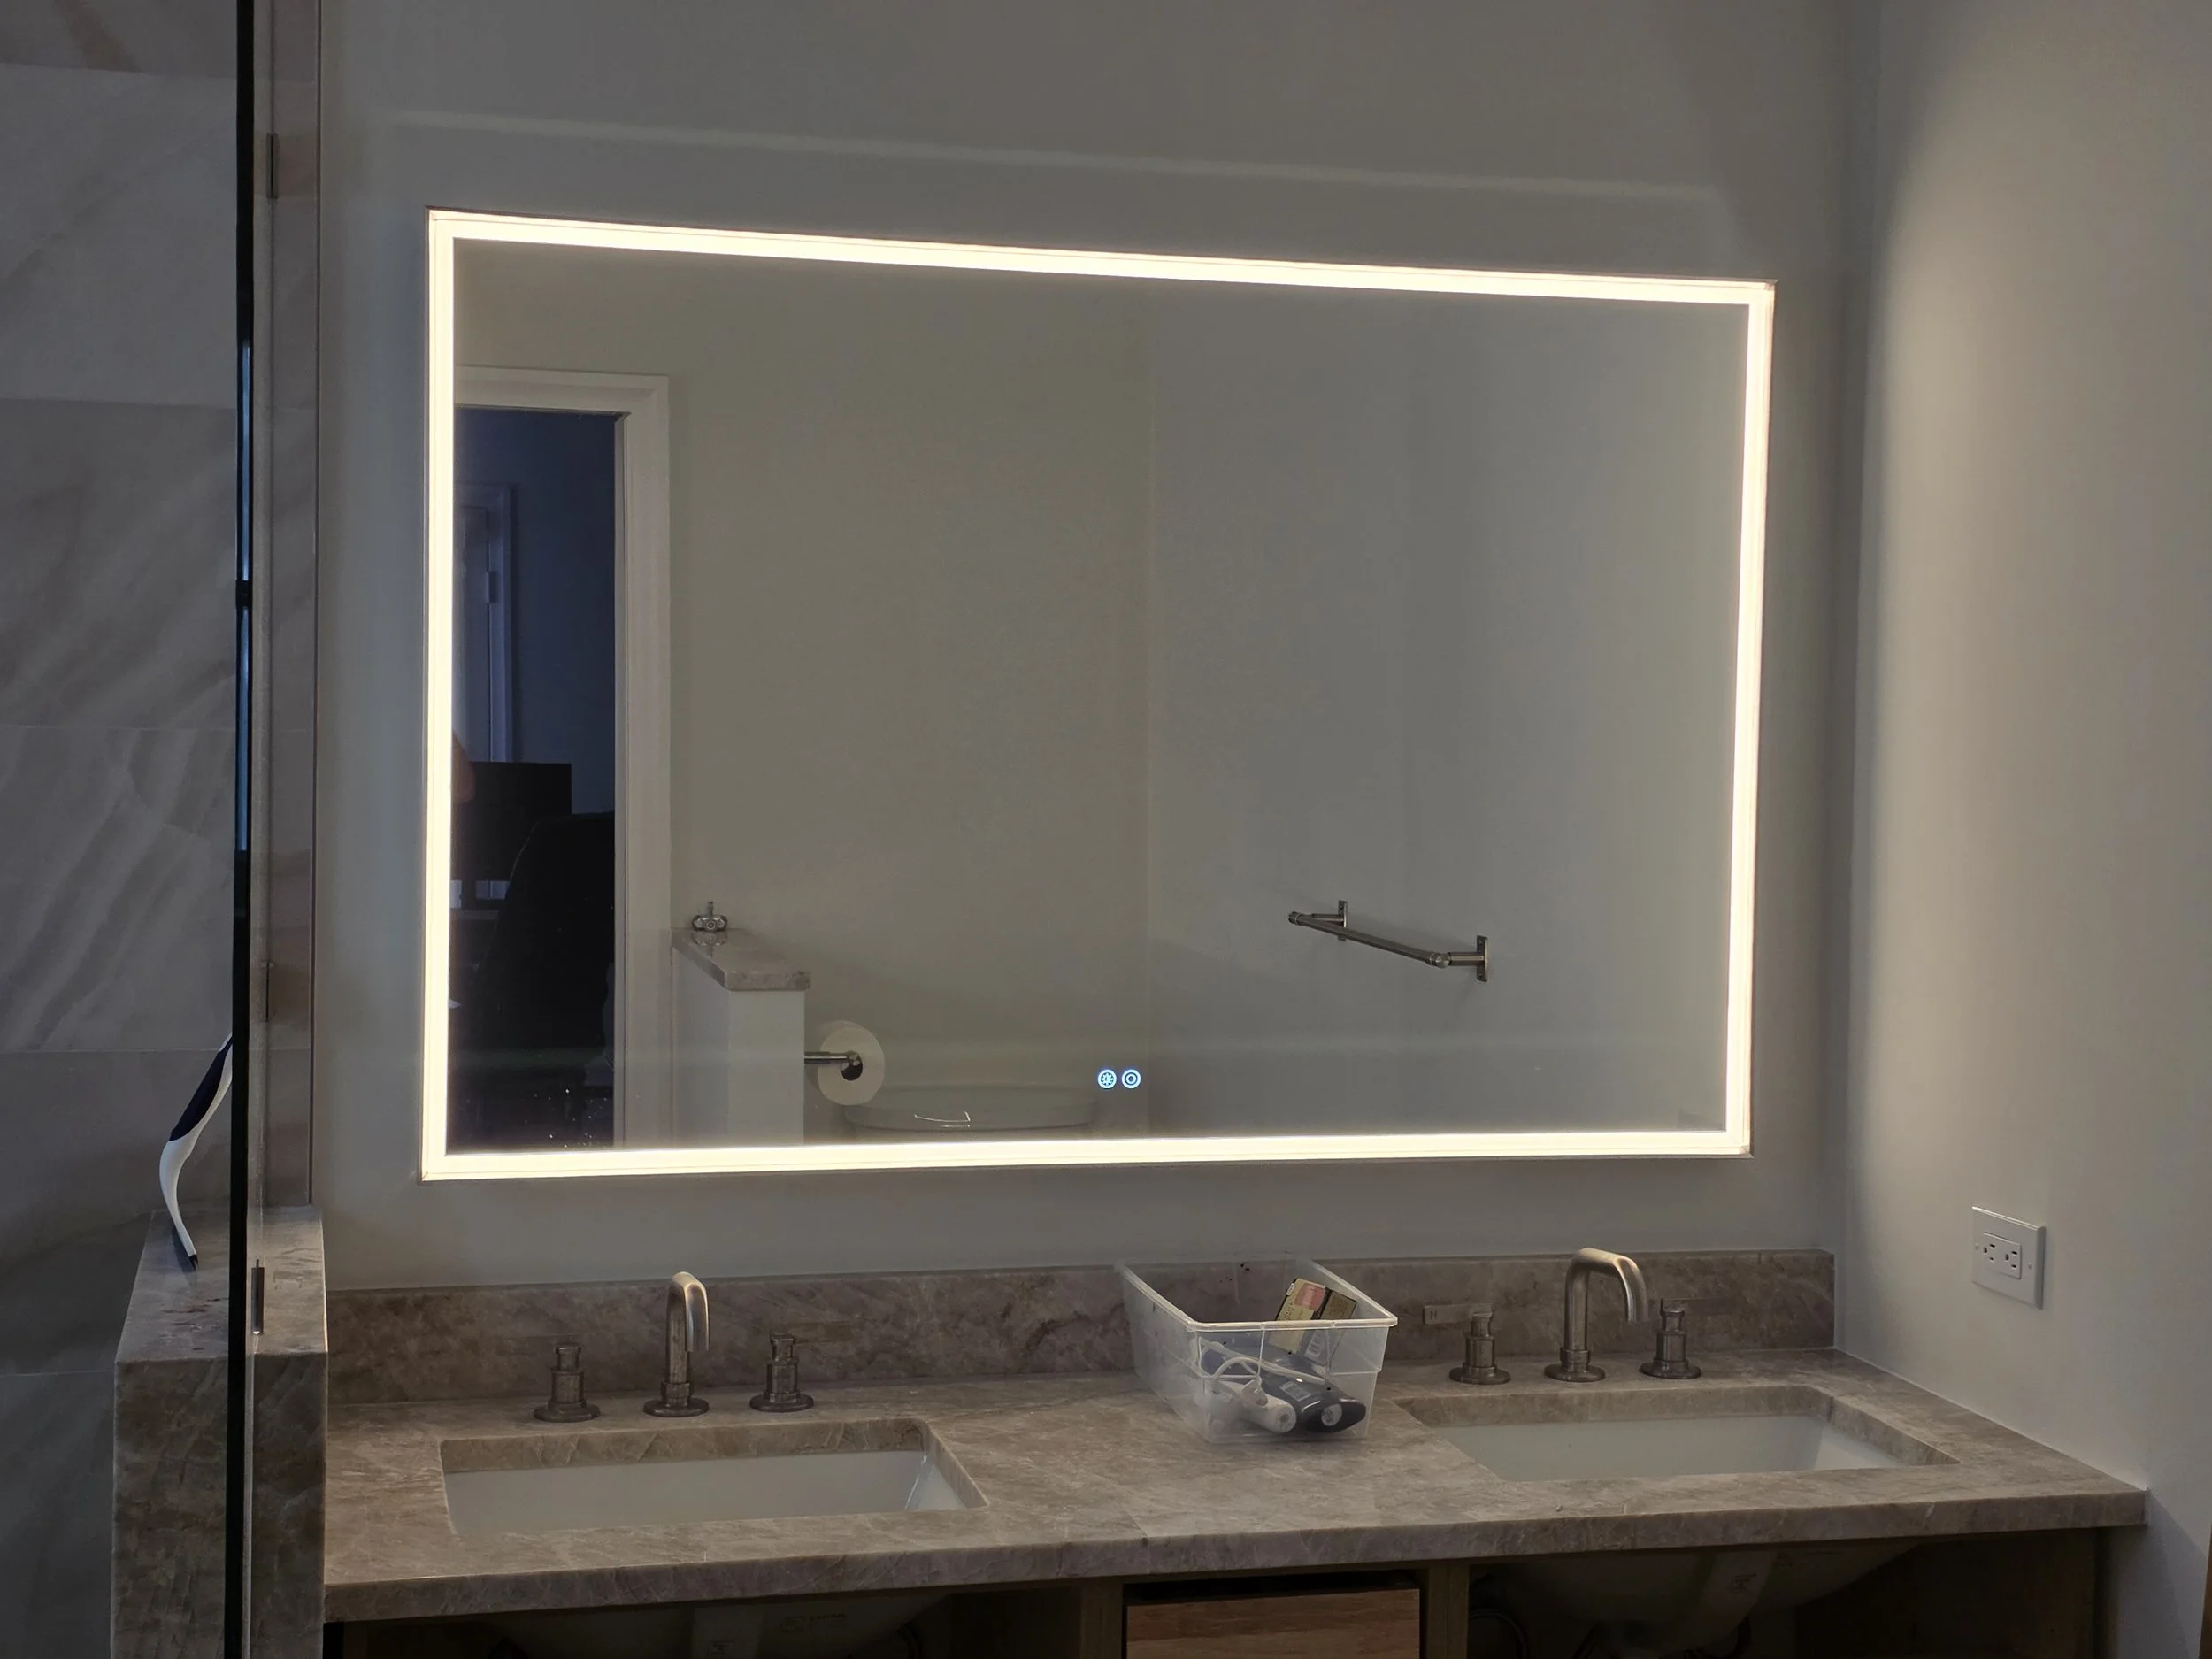
DB - Master Bath - Backlit bathroom mirror and double vanity
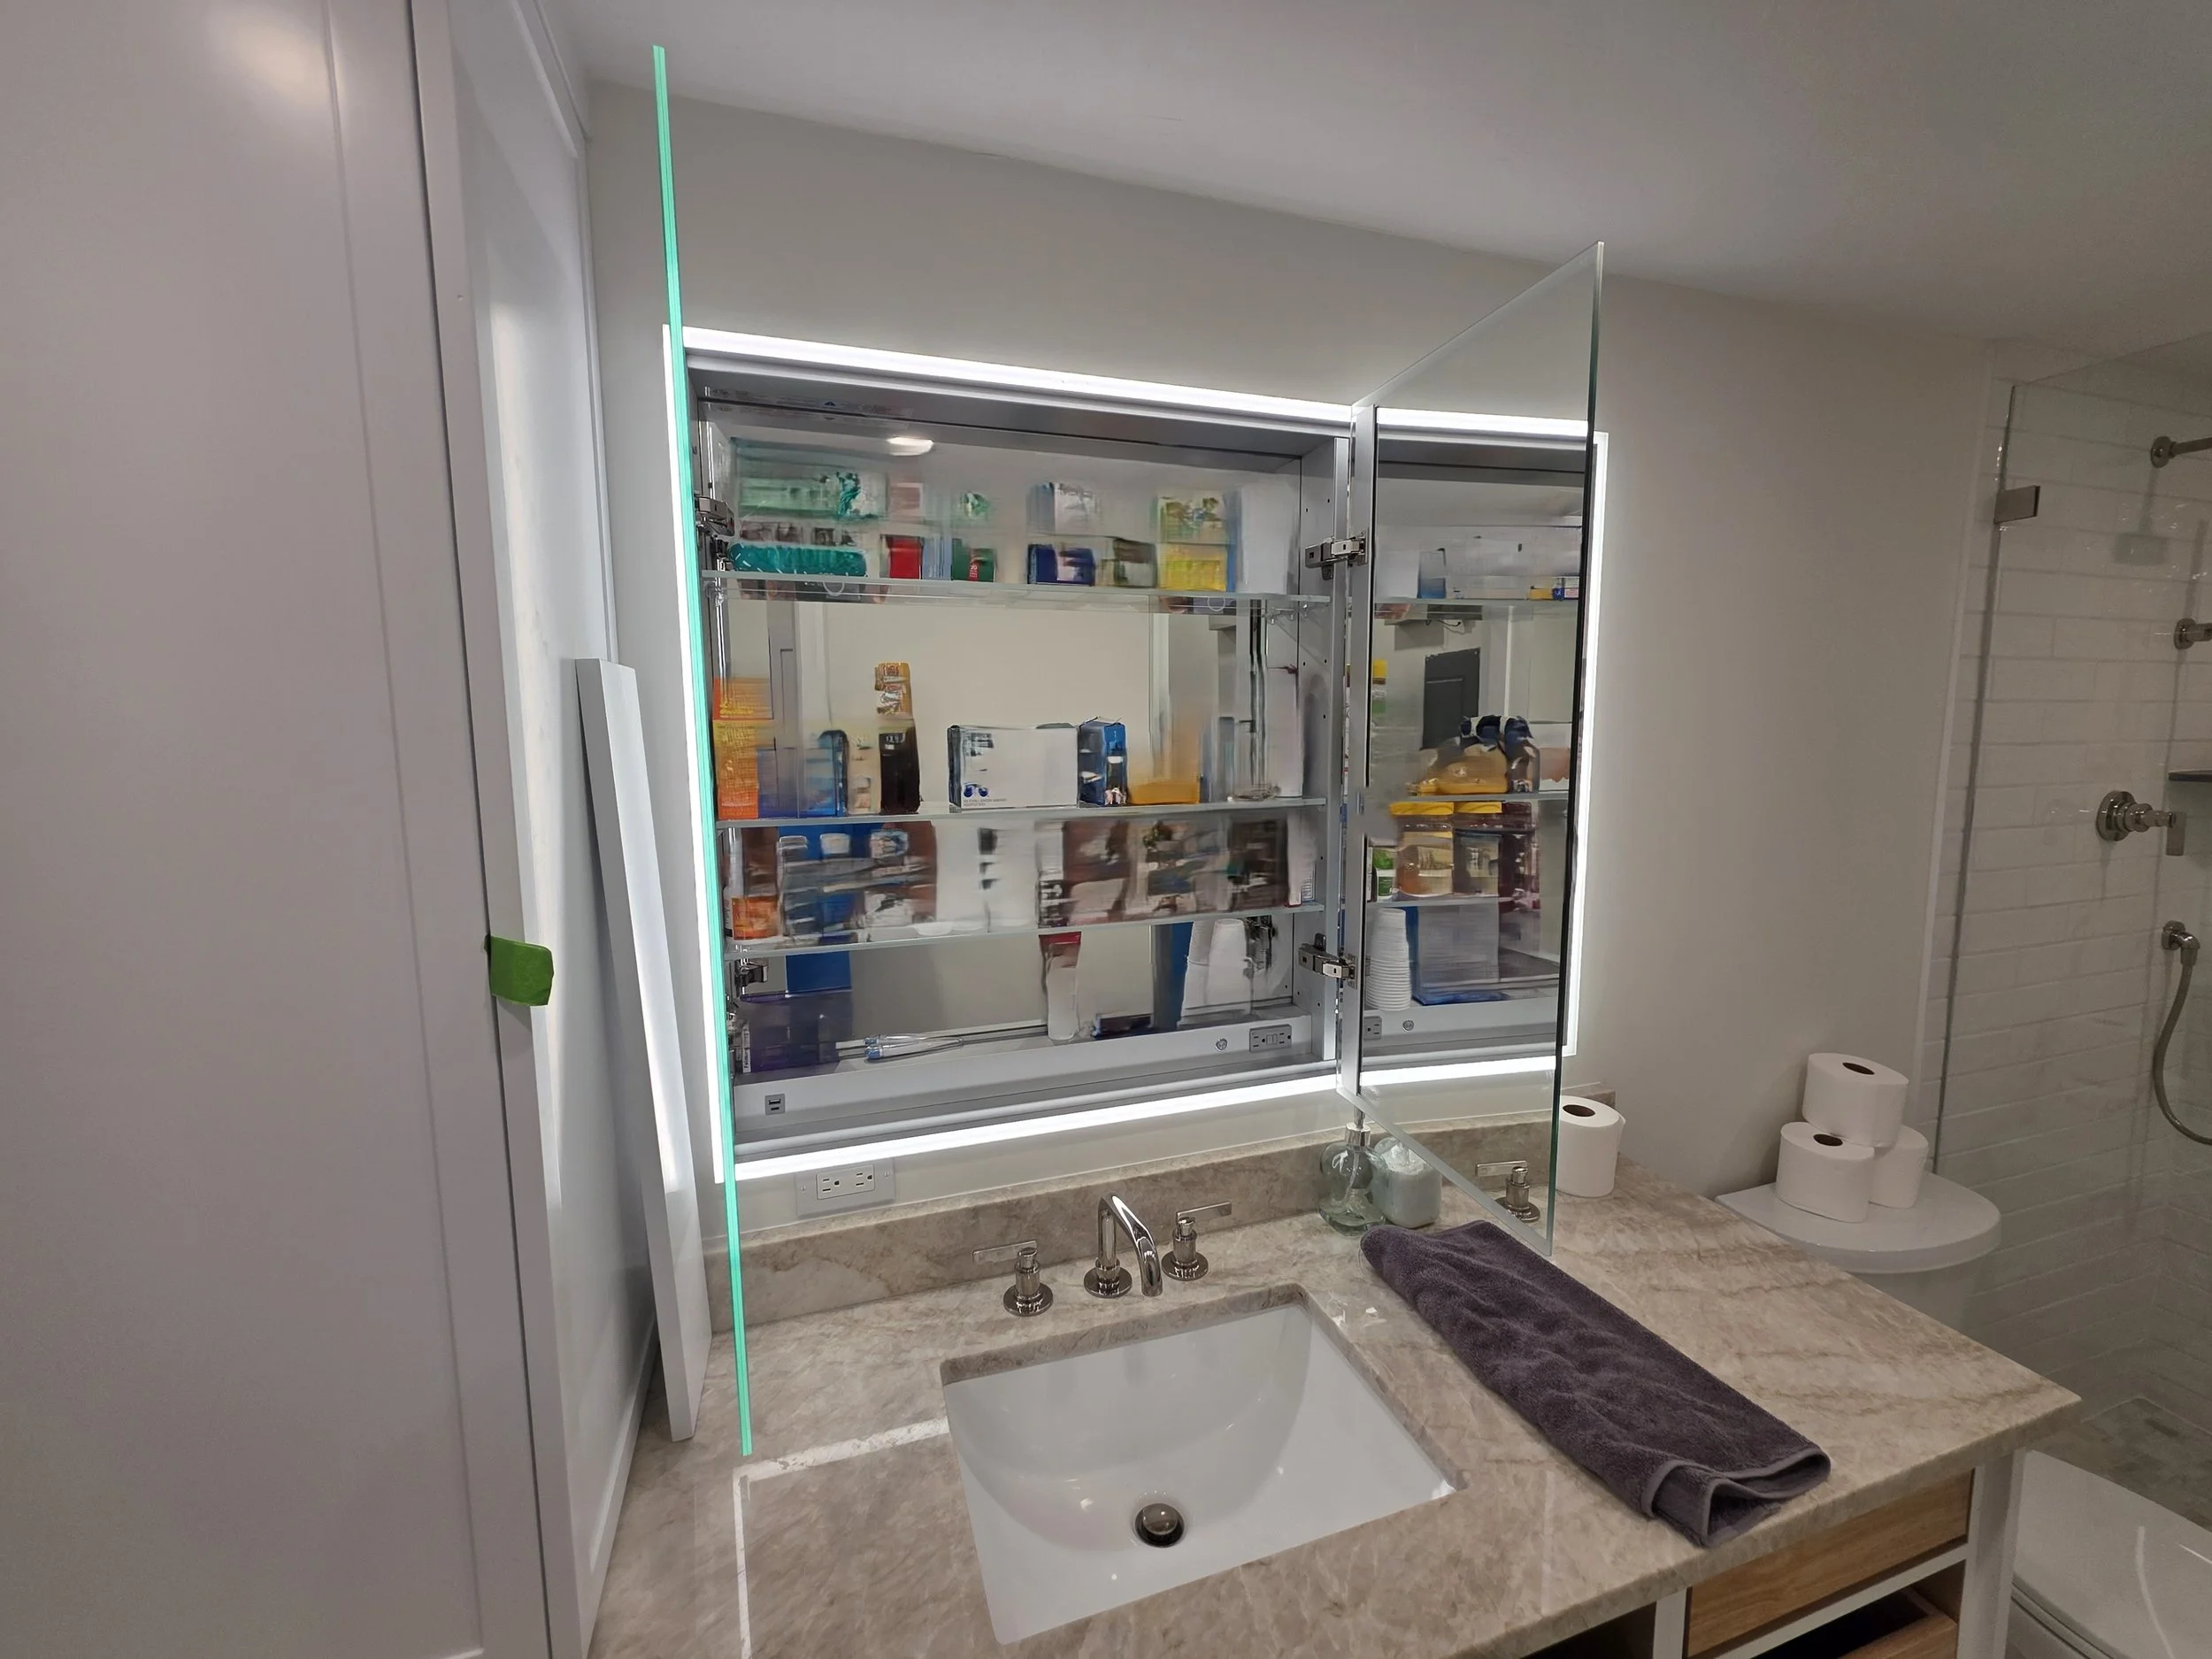
DB - Guest bath - vanity with backlighting and spacious single vanity - open
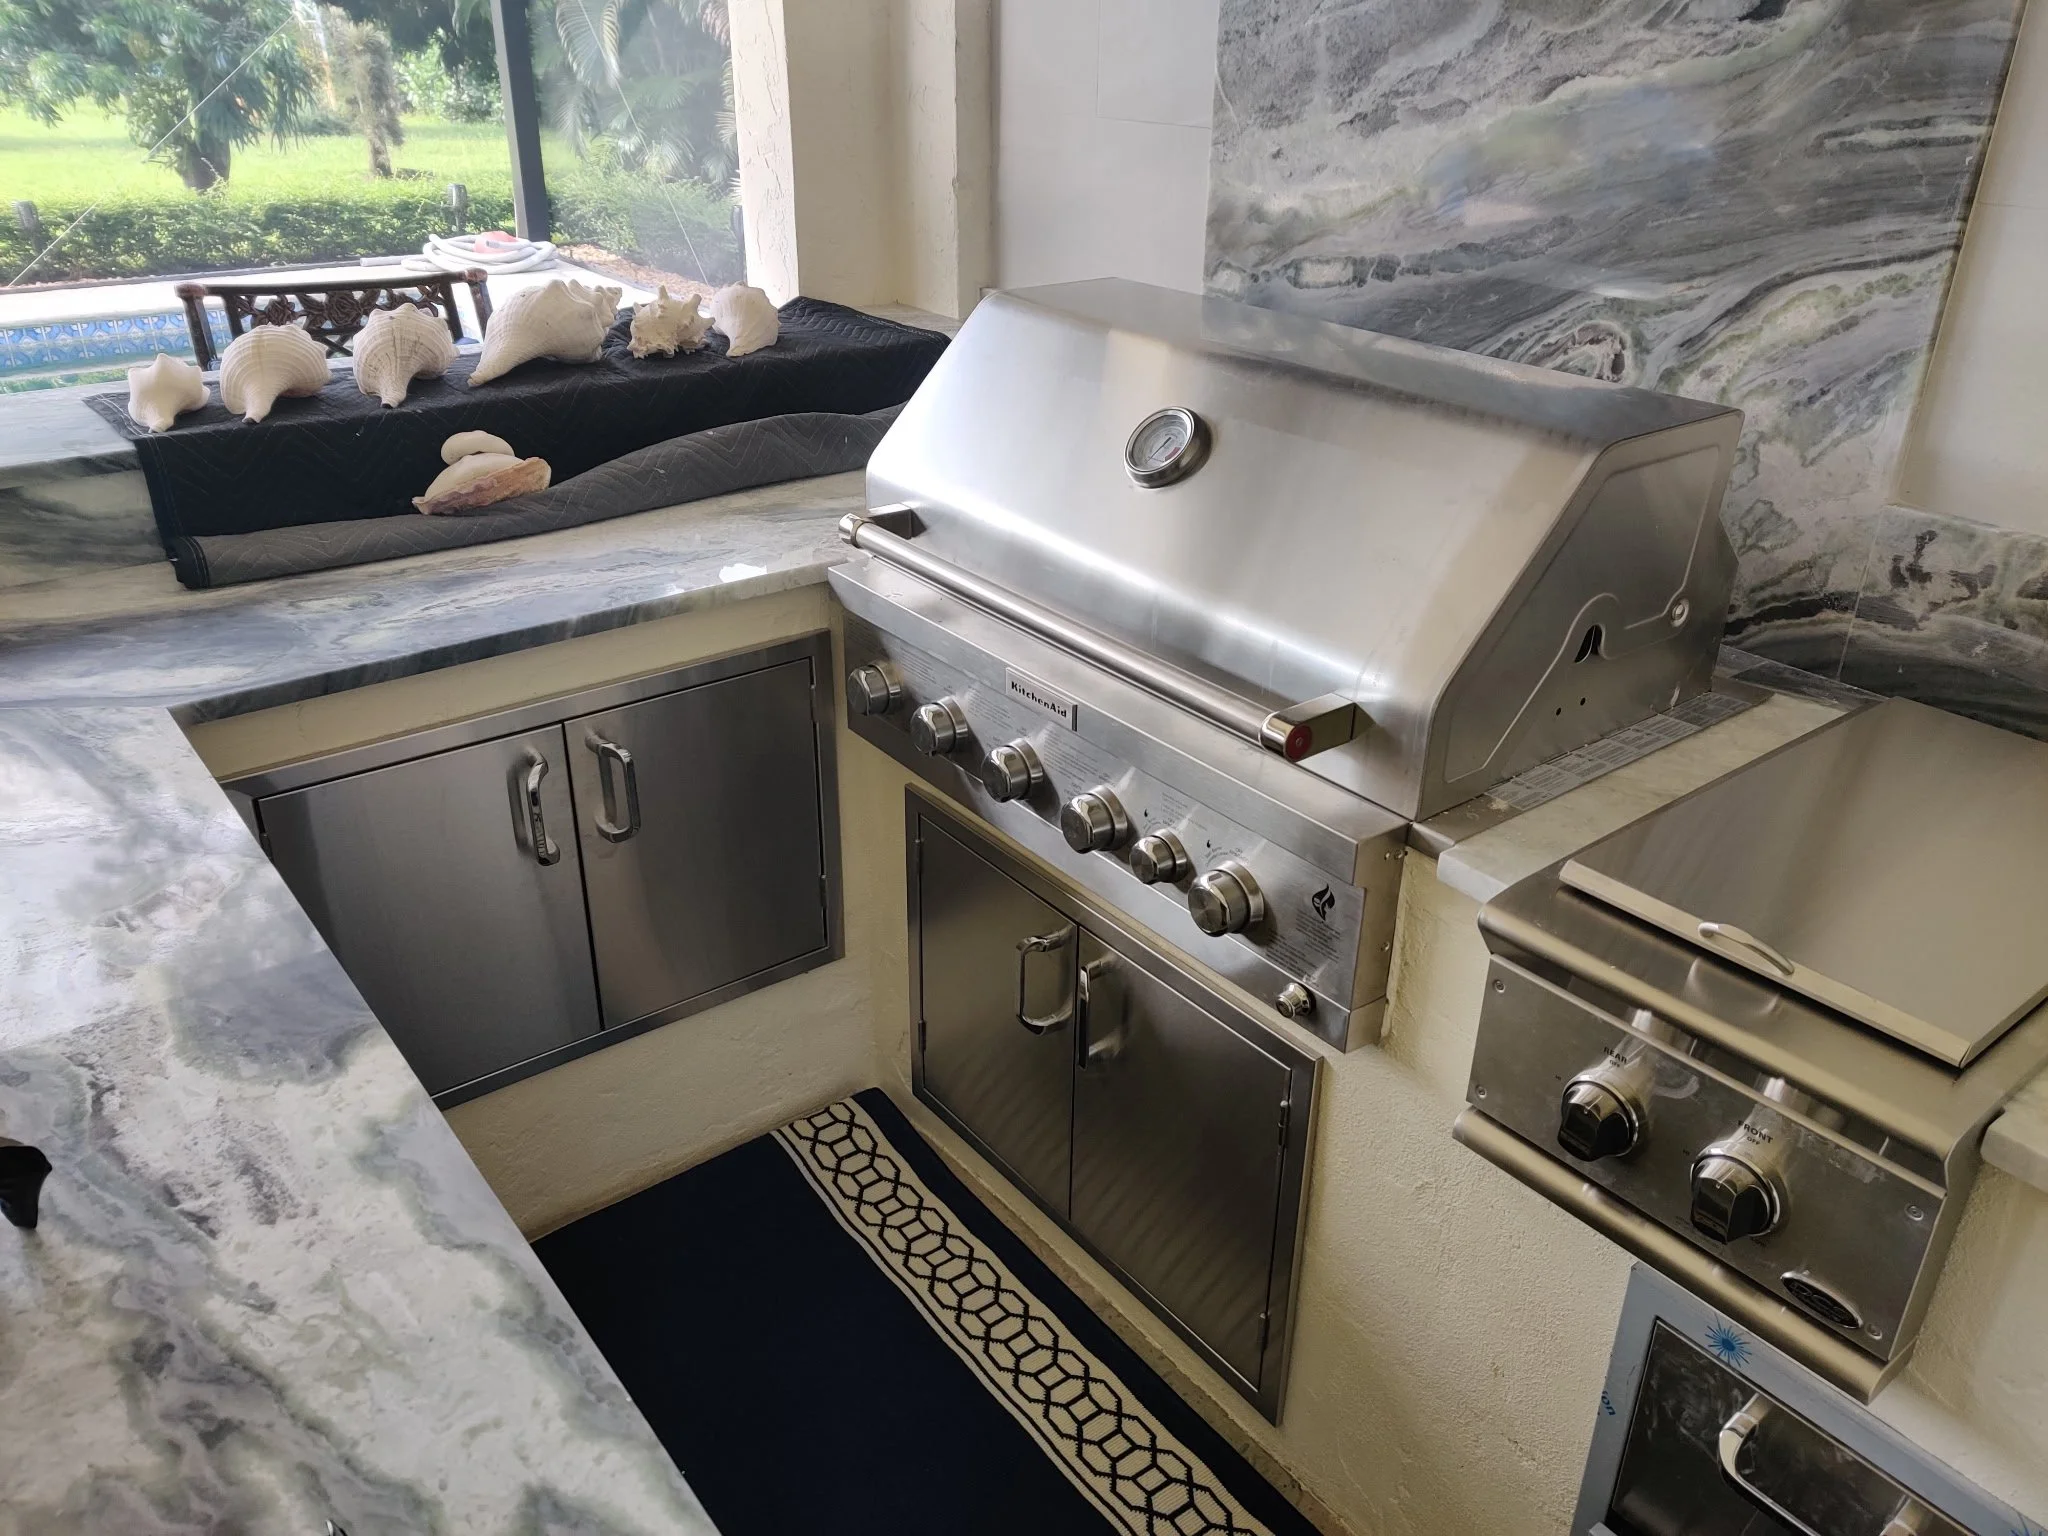
Outdoor Kitchen 1- finish 2